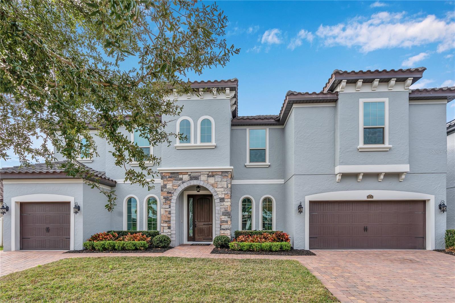
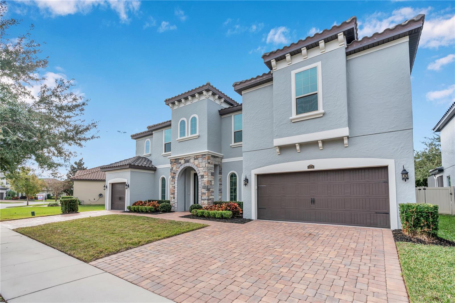
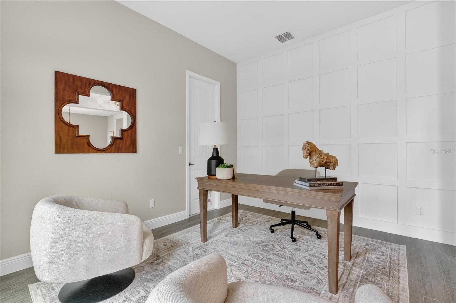
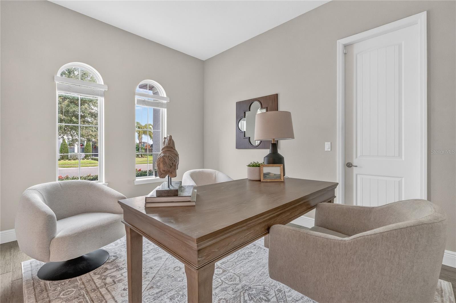
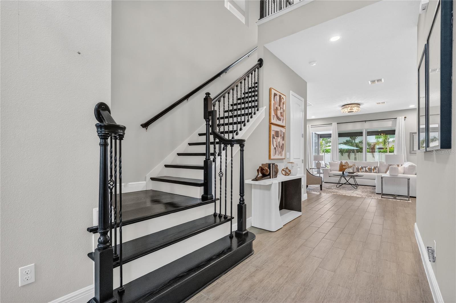
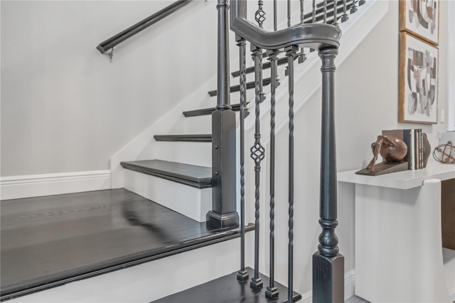
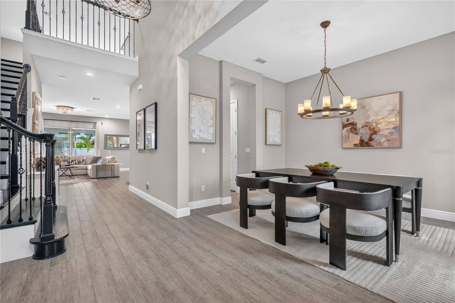
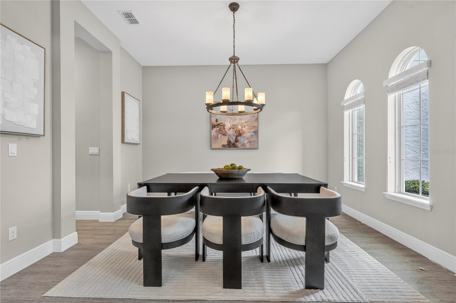
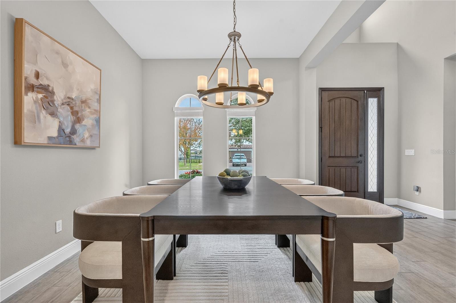
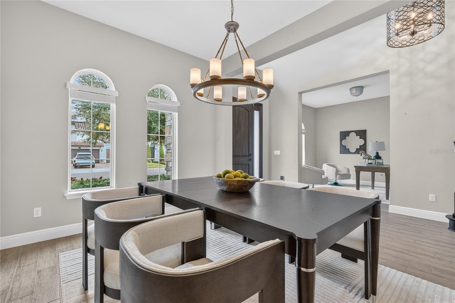
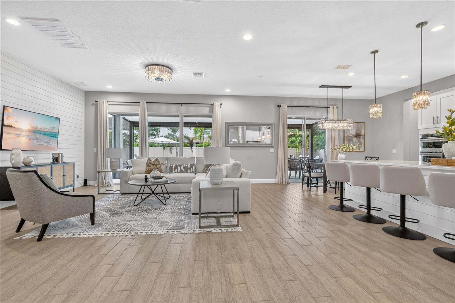
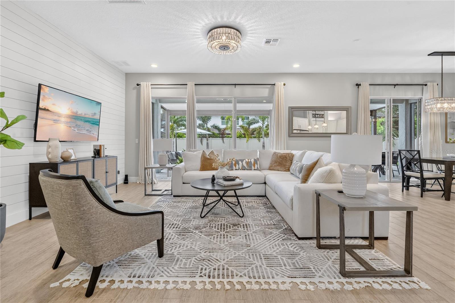
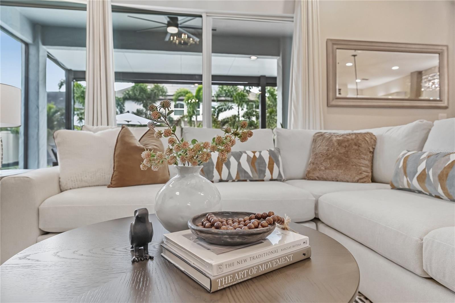
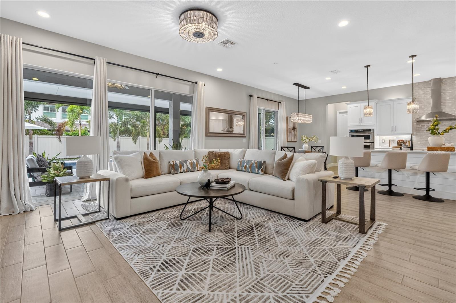
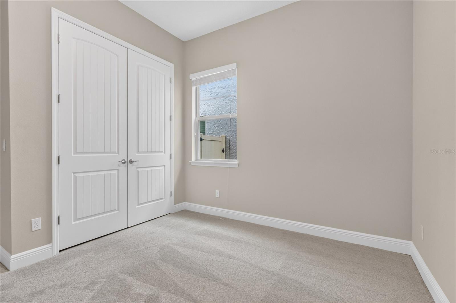
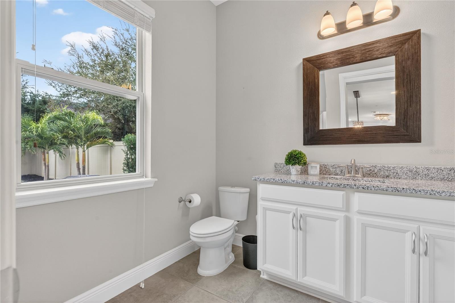
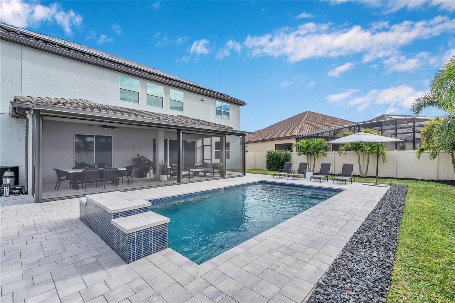
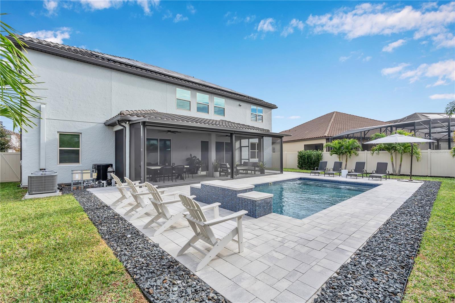
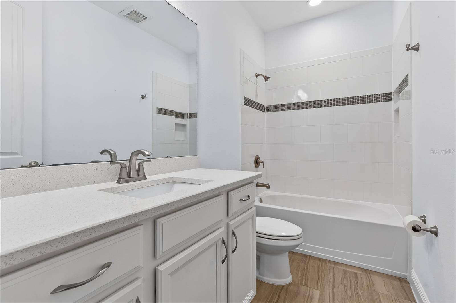
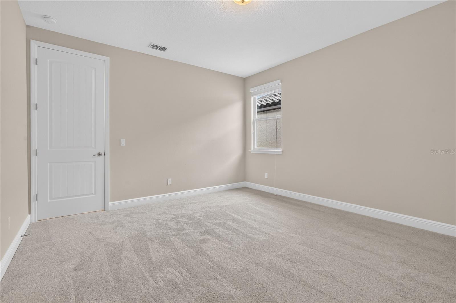
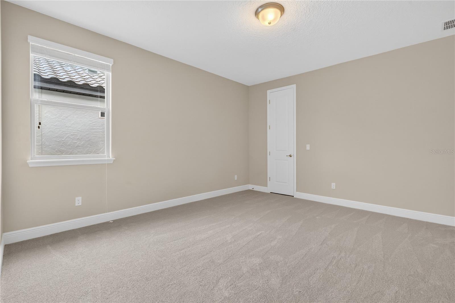
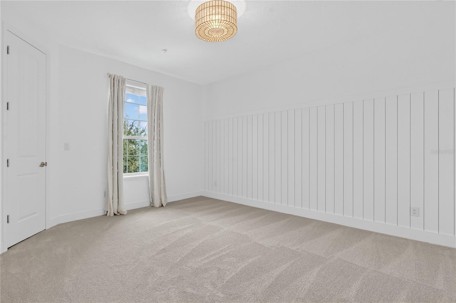
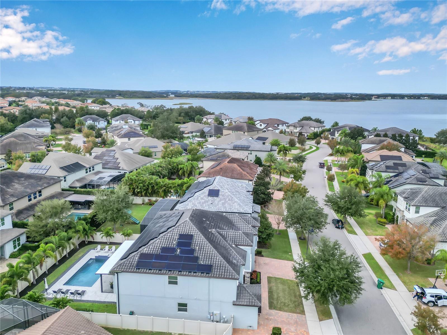
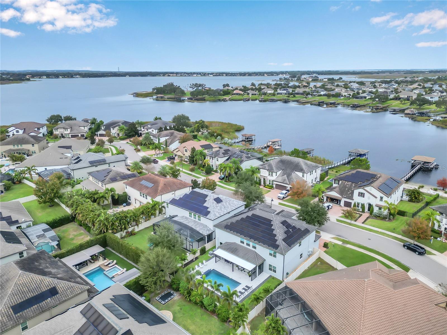
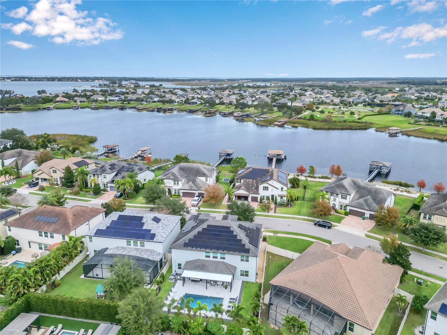
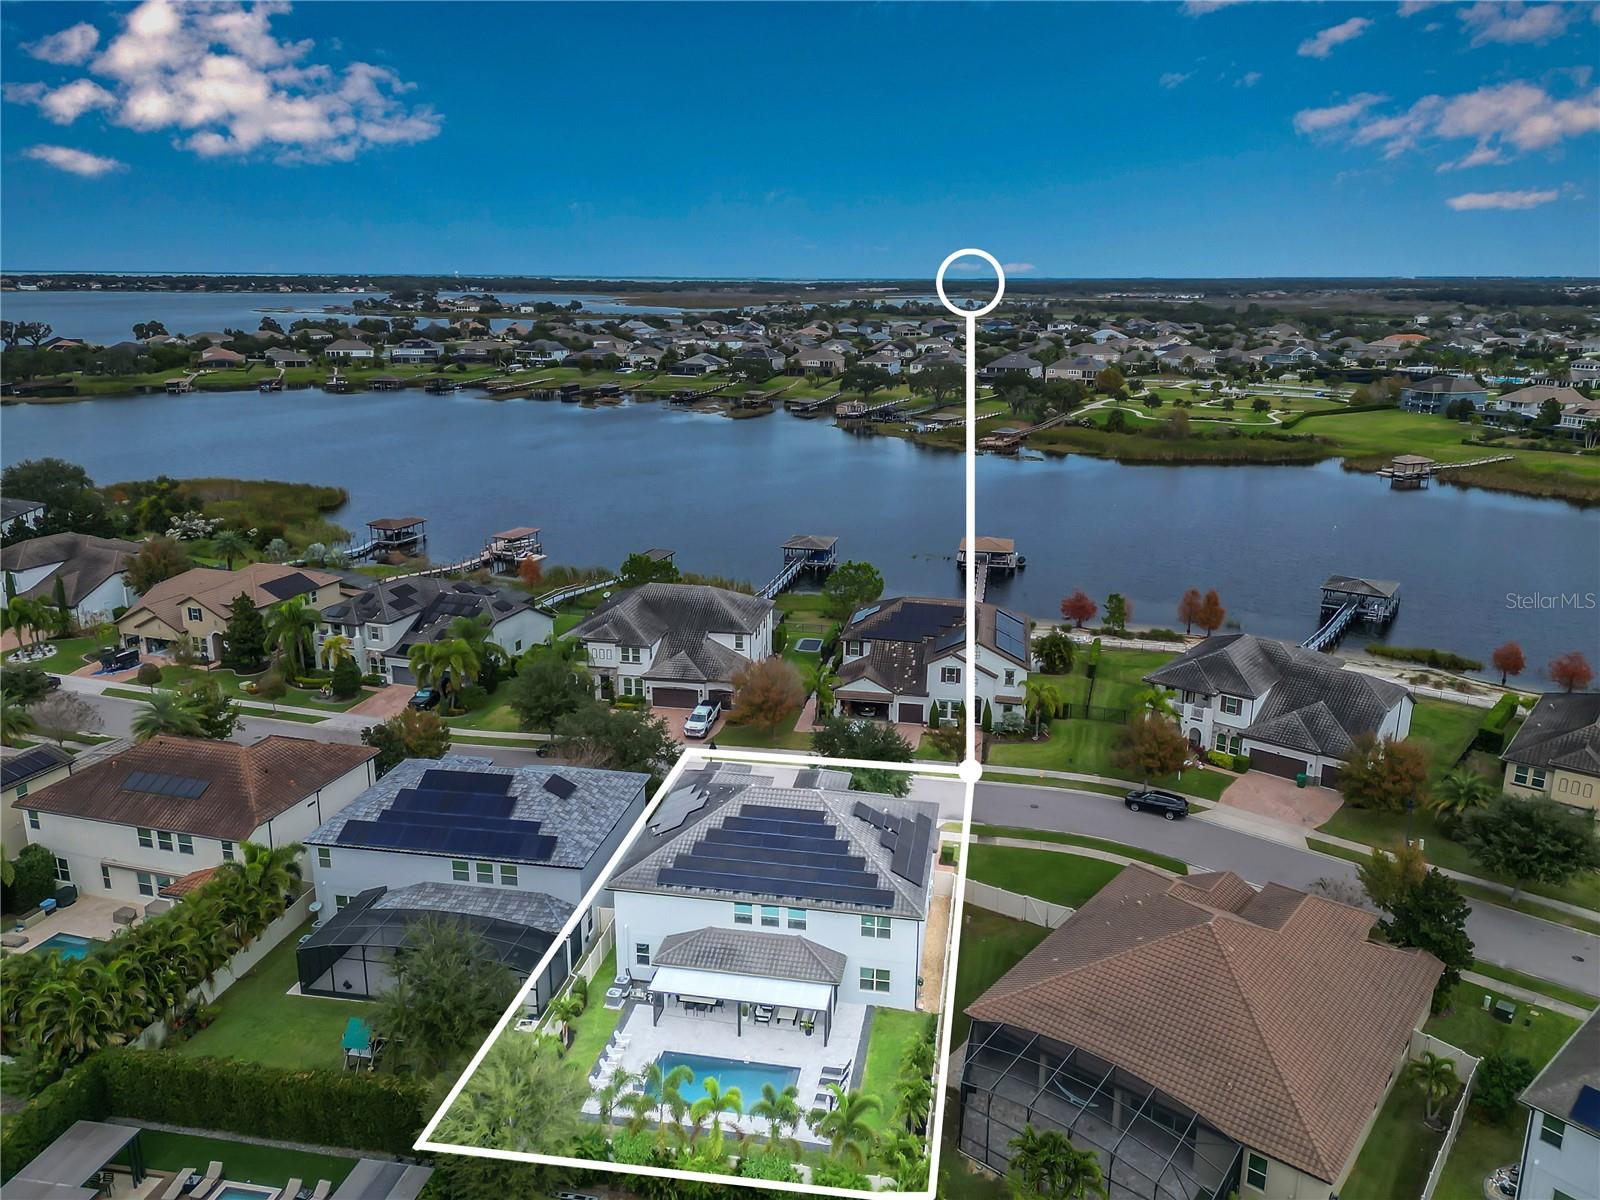
Set within Winter Garden's desirable Twinwaters community, this expansive residence blends Mediterranean-inspired architecture with modern comfort, energy efficiency, and thoughtful upgrades throughout. Offering 5,177 square feet of living space and 6,132 total square feet under roof, the home provides six bedrooms, five full bathrooms, generous gathering areas, and an outdoor setting designed for privacy and relaxation.
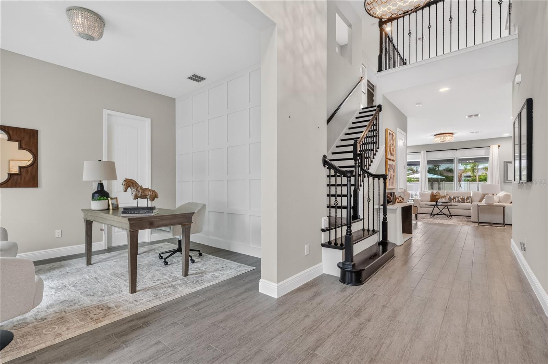
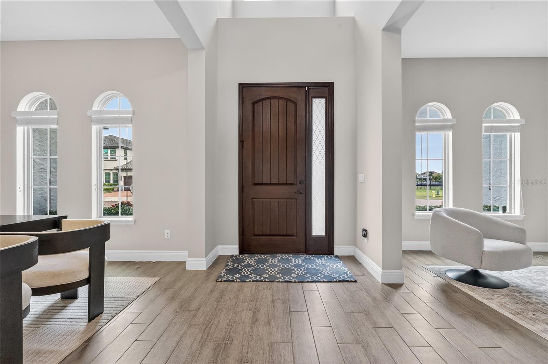
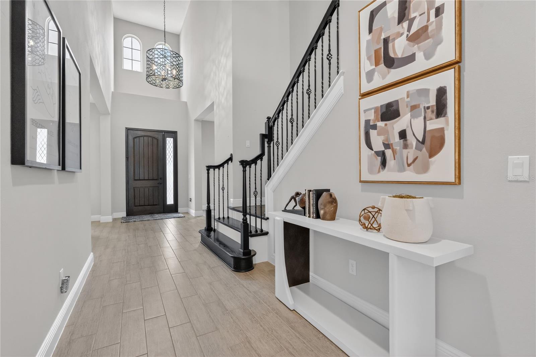
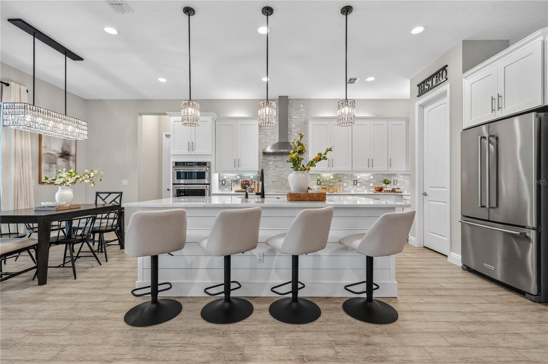
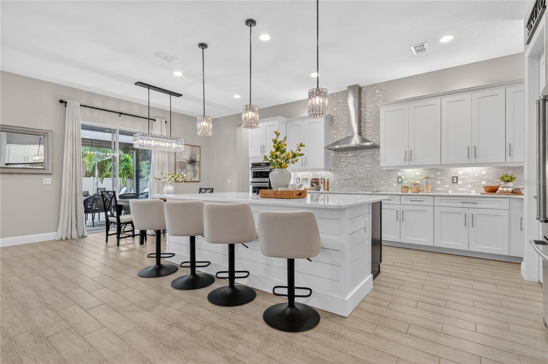
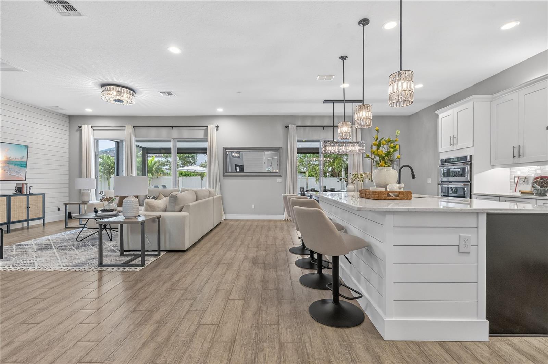
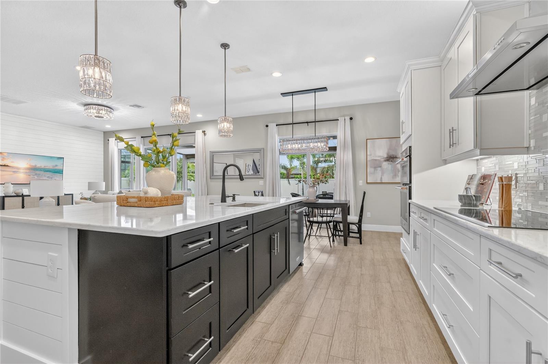
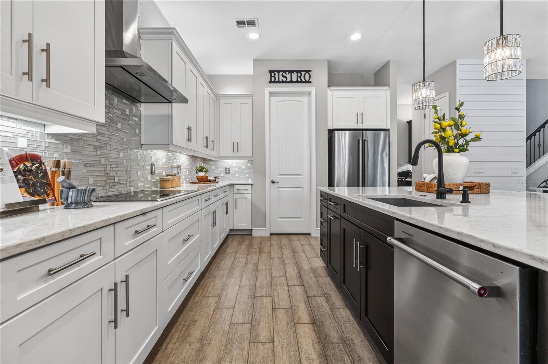
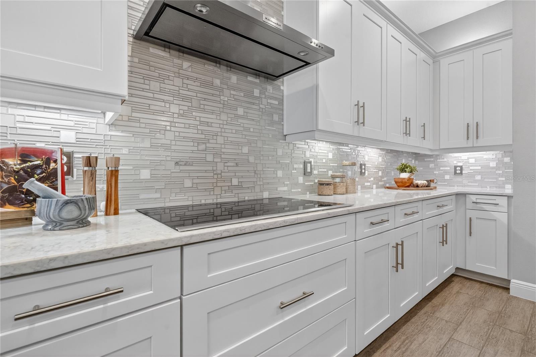
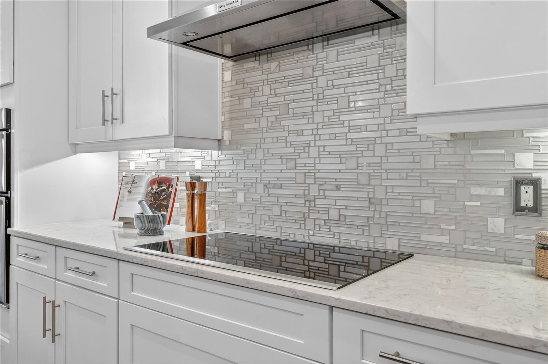
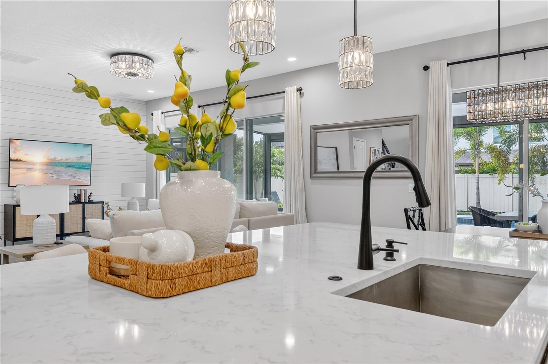
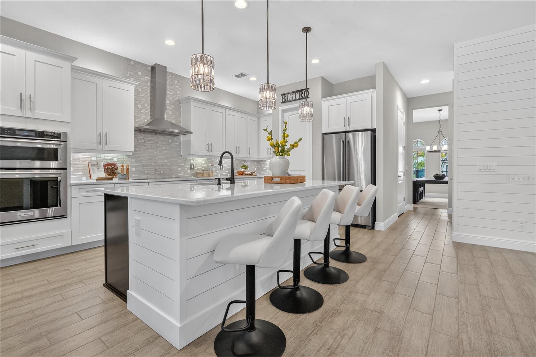
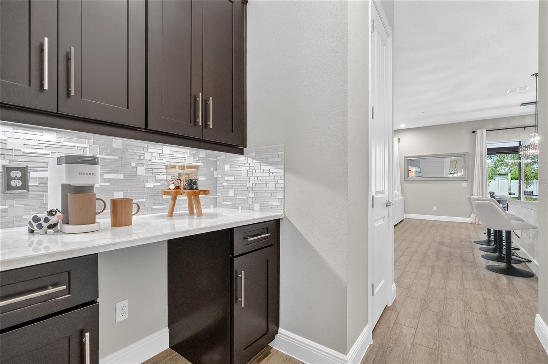
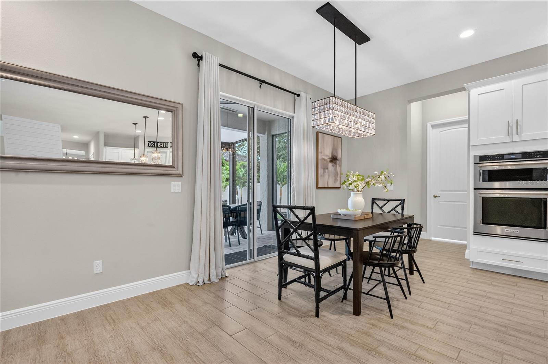
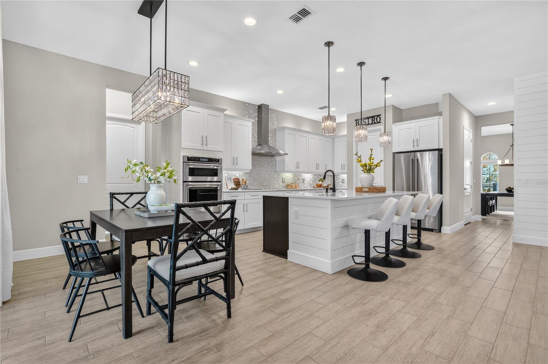
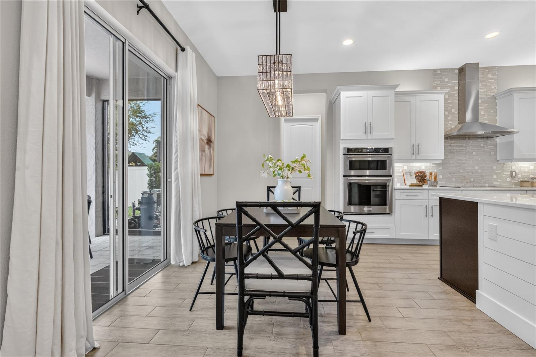
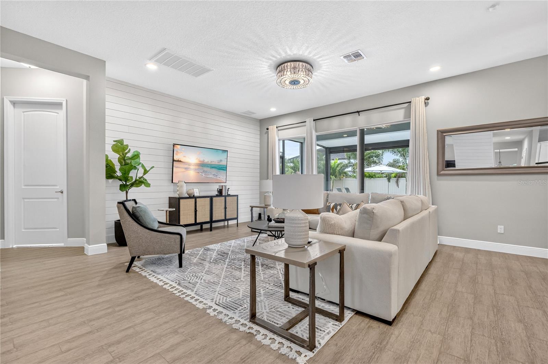
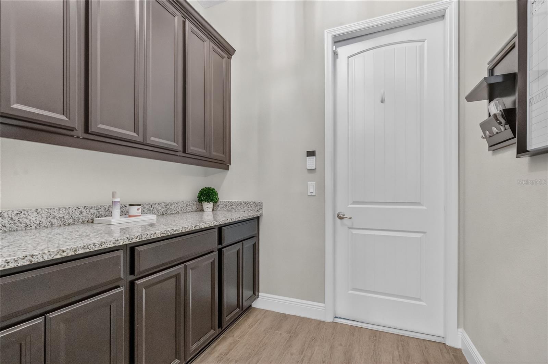
A stone-accented entry welcomes you into light-filled interiors where tall ceilings and open living spaces create a natural flow throughout the main level. At the heart of the home, the upgraded kitchen features premium KitchenAid appliances, extensive quartz counter space, abundant cabinetry, and a layout that streamlines both everyday living and effortless entertaining. Retractable screens enhance the connection between indoor living spaces and the outdoors, allowing fresh air while maintaining year-round comfort.
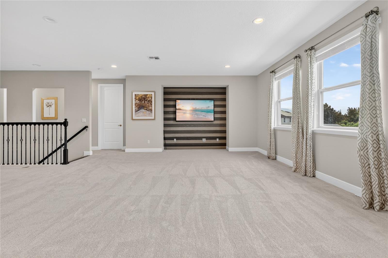
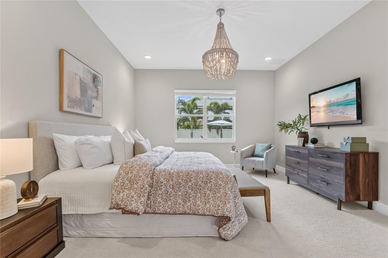
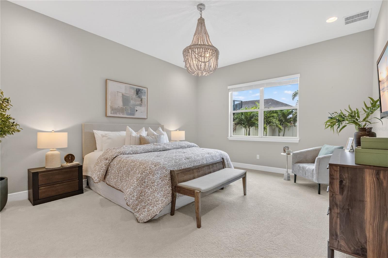
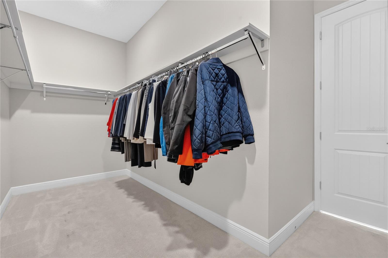
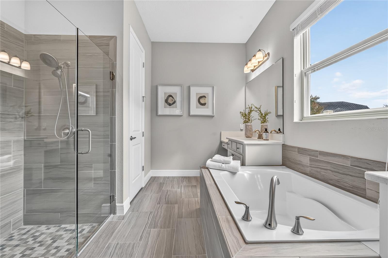
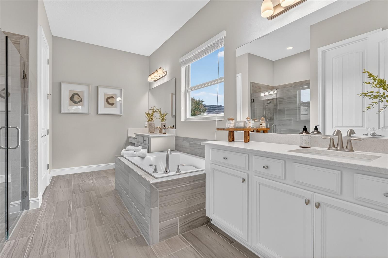
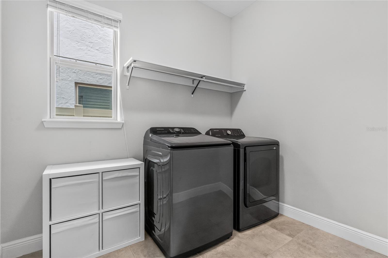
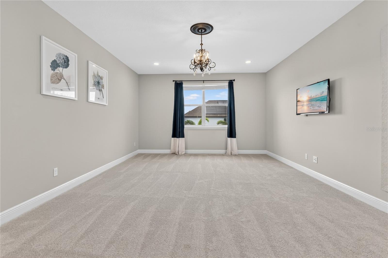
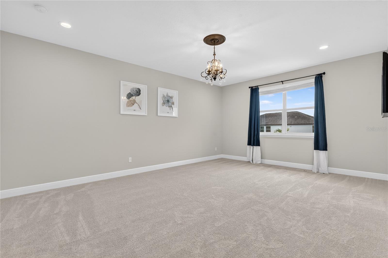
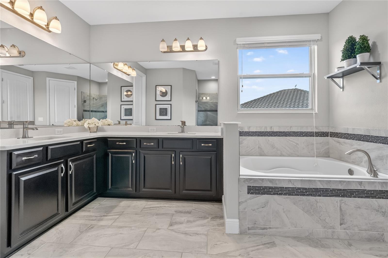
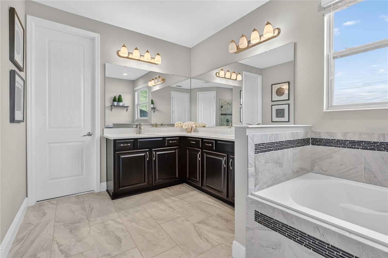
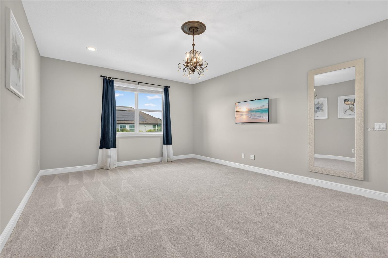
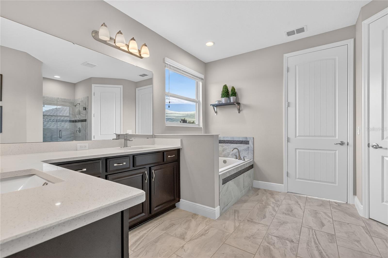
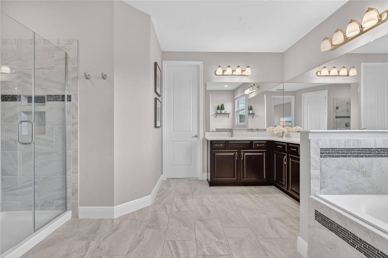
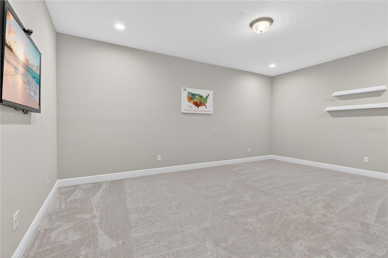
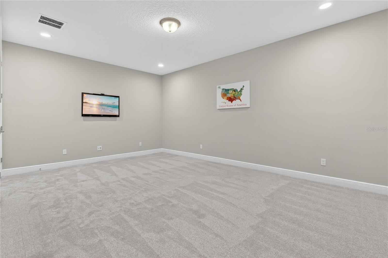
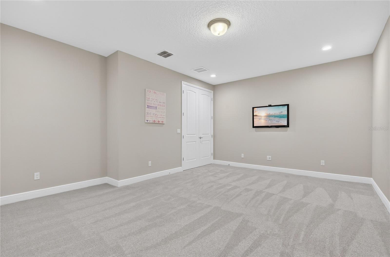
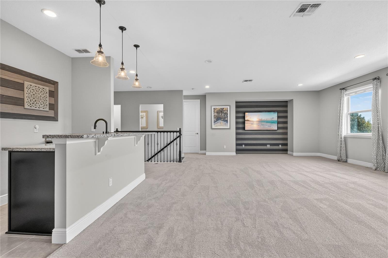
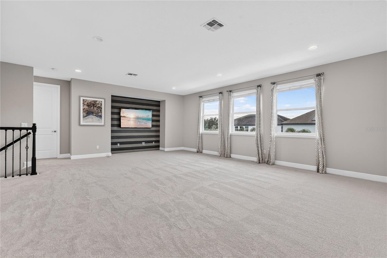
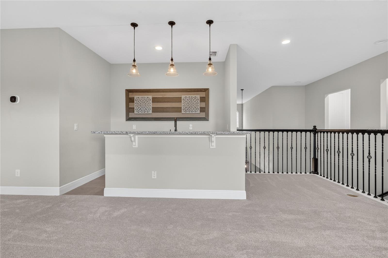
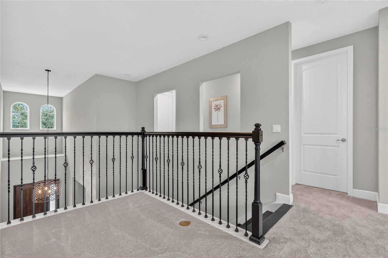
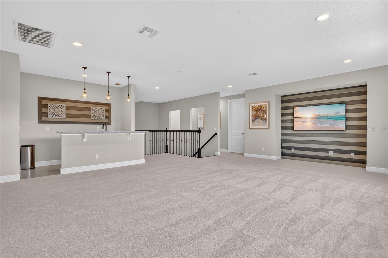
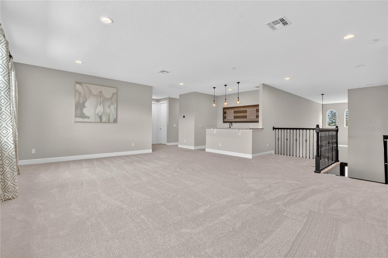
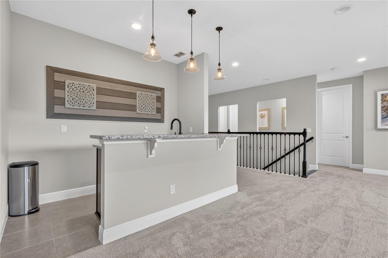
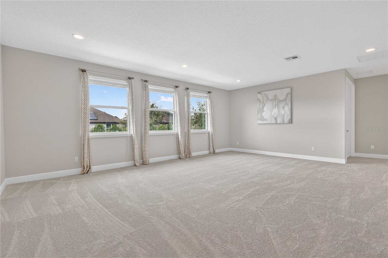
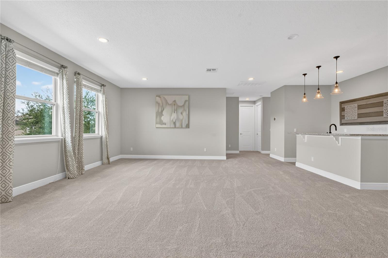
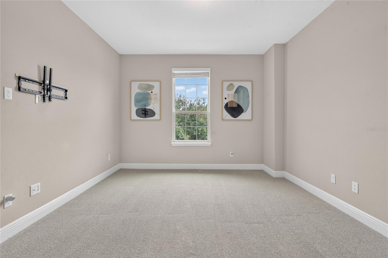
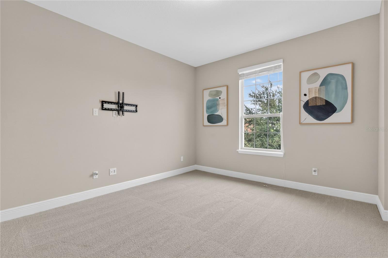
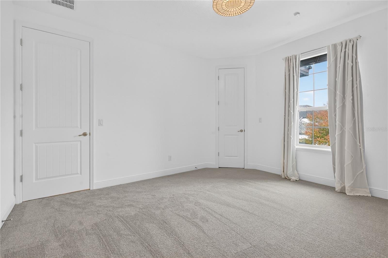
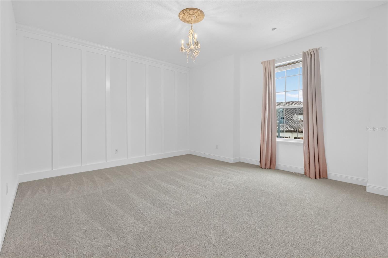
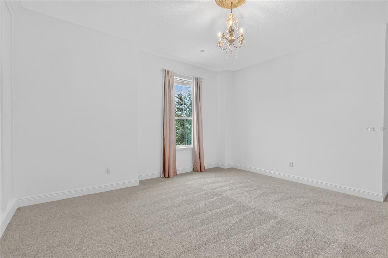
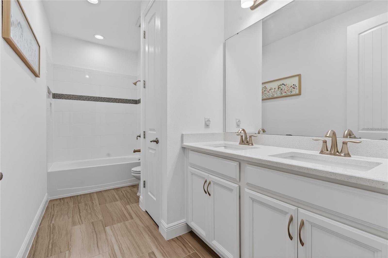
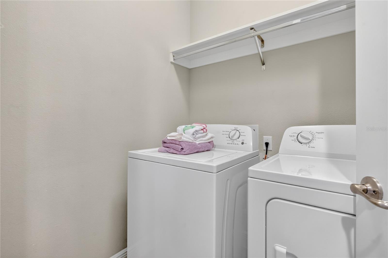
Two primary suites--one on each floor--offer unmatched flexibility for multigenerational living, extended guests, or a private retreat separate from the home's rhythm. Both suites include spacious bedrooms, well-appointed bathrooms, and generous wardrobe storage. New carpet elevates comfort on the second level, where additional bedrooms and a loft-style living area provide room for work, relaxation, or recreation. Thoughtful convenience continues with laundry rooms on both levels.
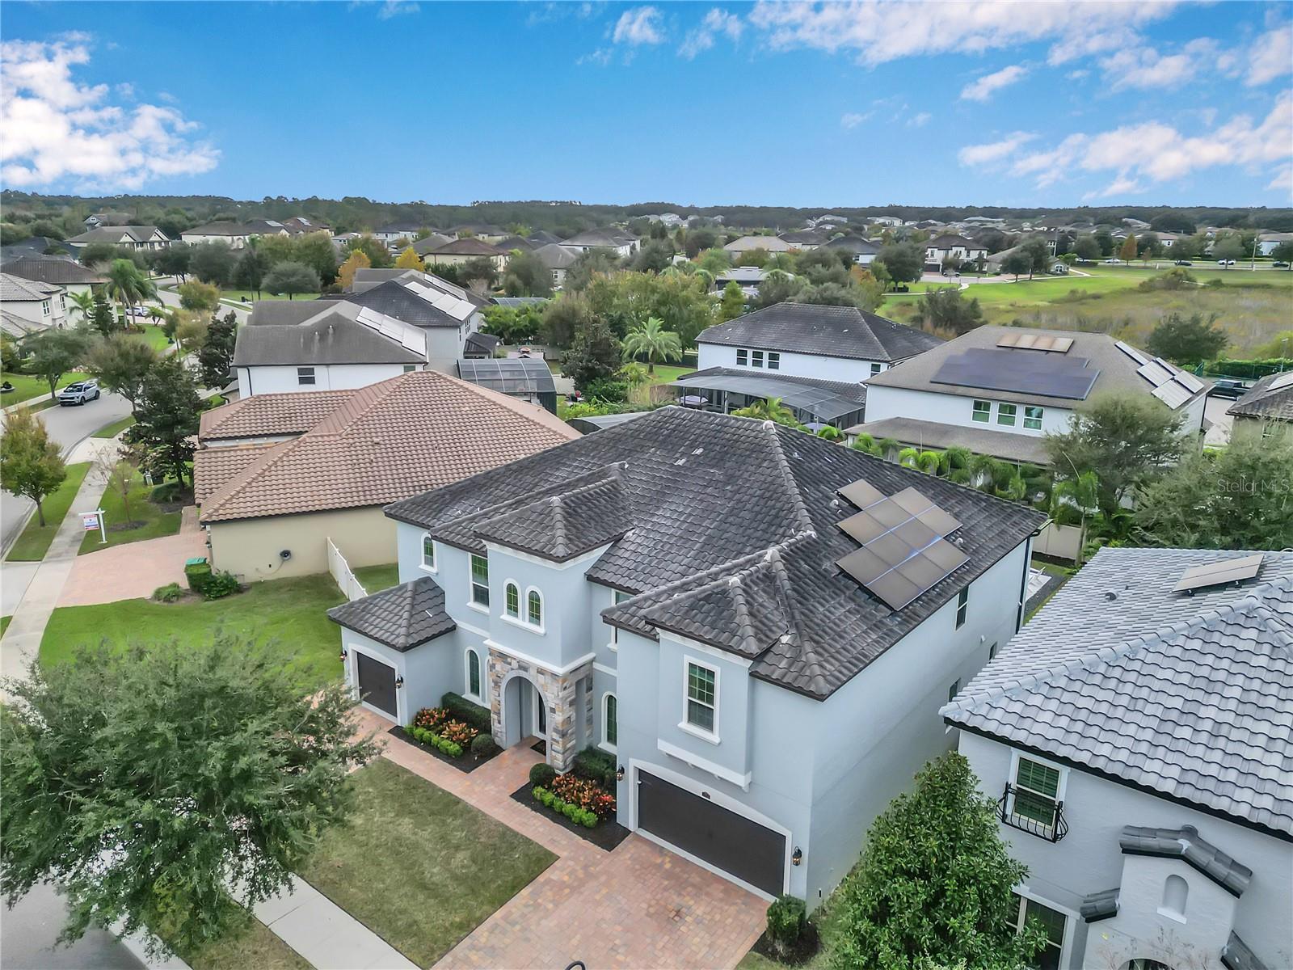
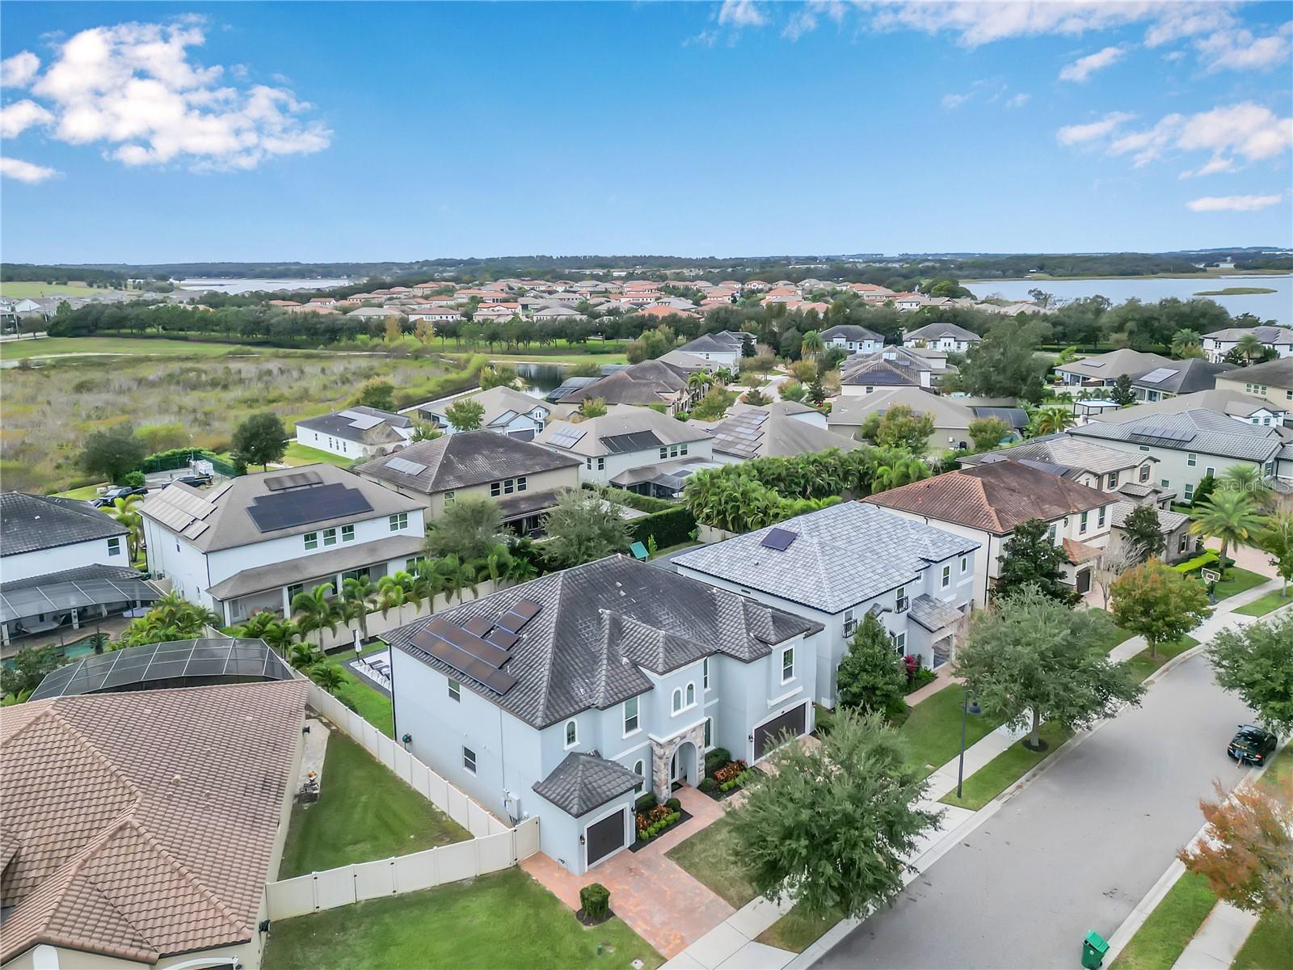
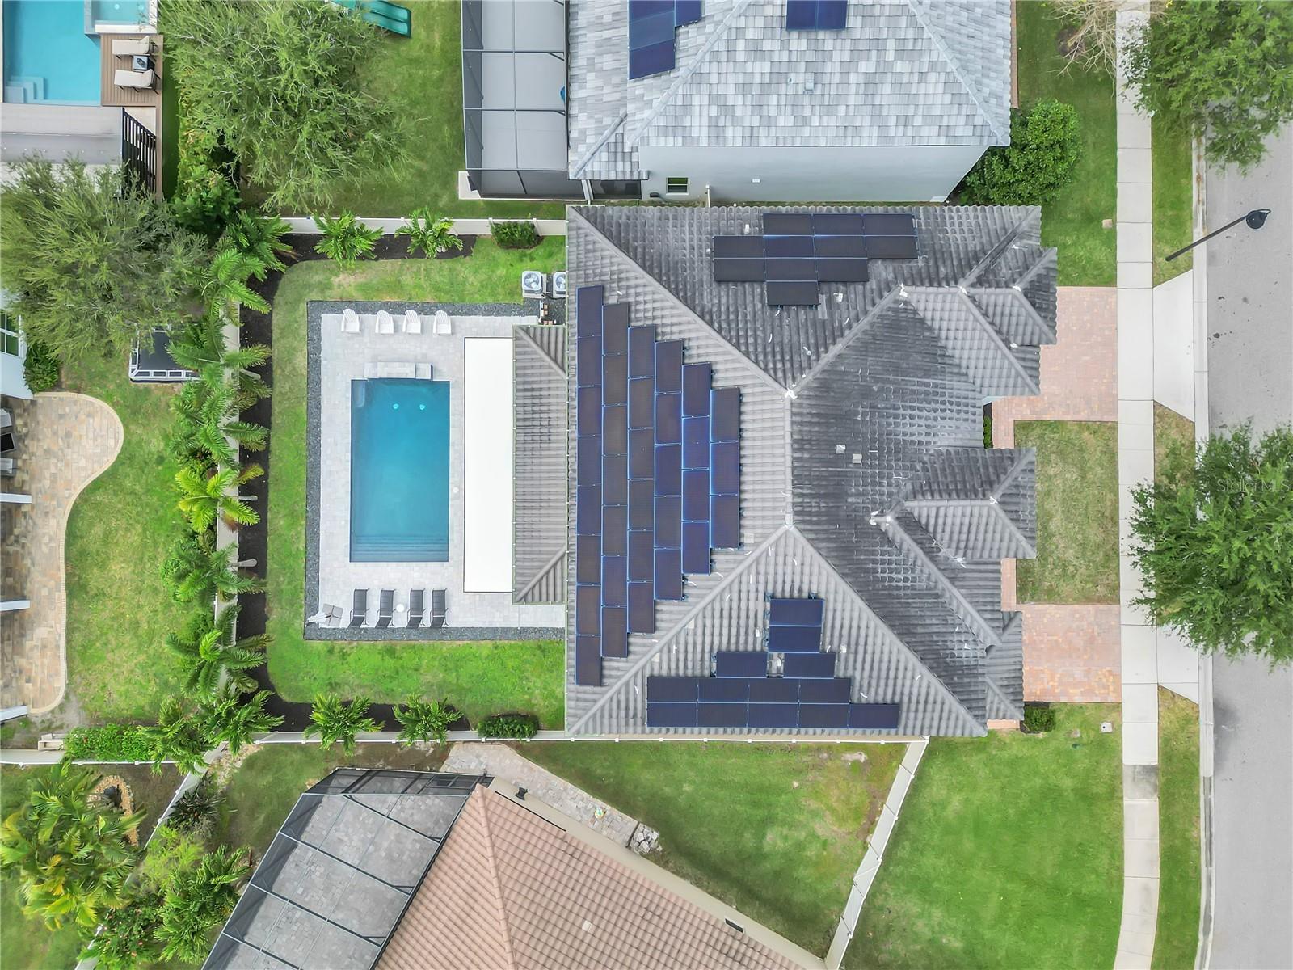
The home prioritizes efficiency with a suite of meaningful upgrades. Fully paid-off solar power significantly reduces long-term operating costs, while WiFi-enabled thermostats provide precise climate control throughout. A new HVAC system installed in 2025 and energy efficient appliances enhances performance and peace of mind.
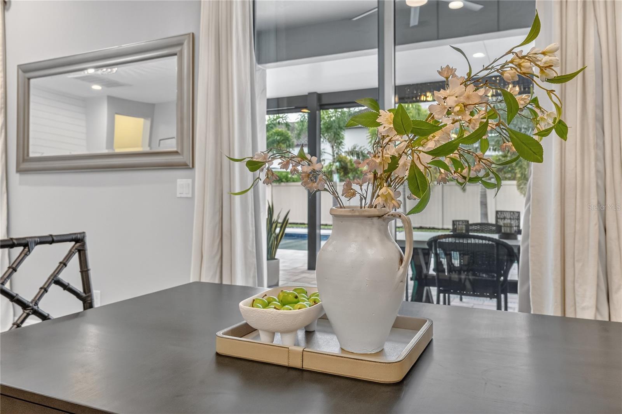
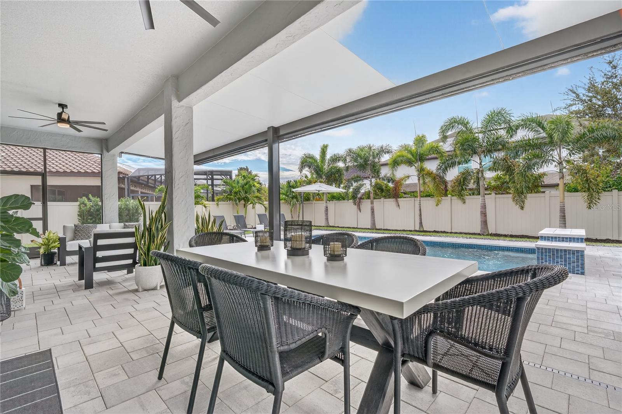
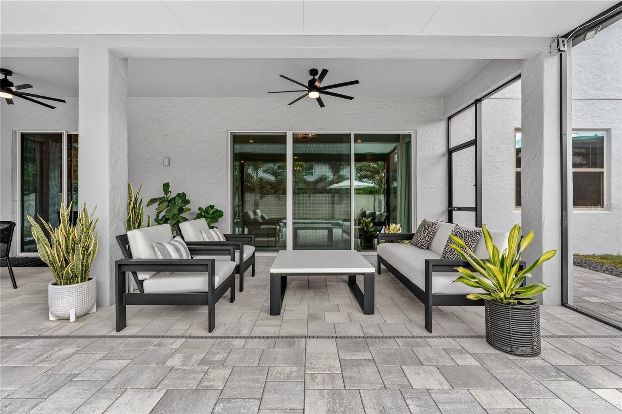
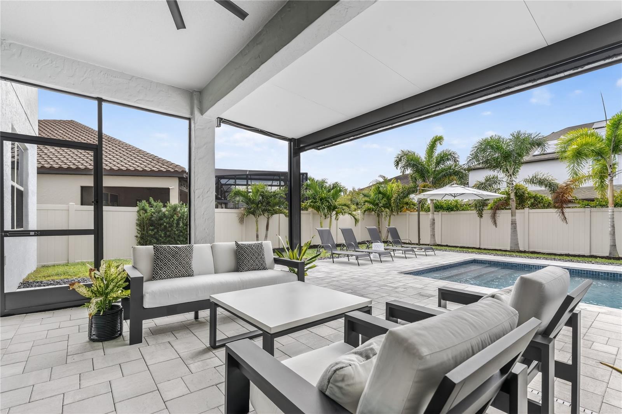
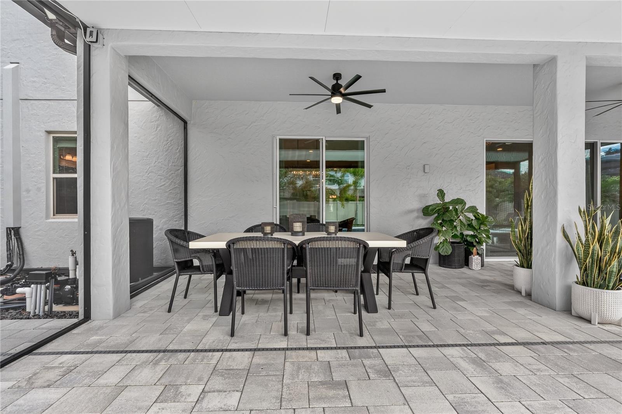
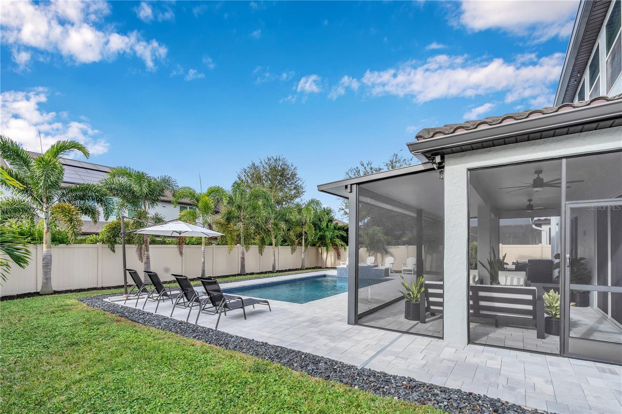
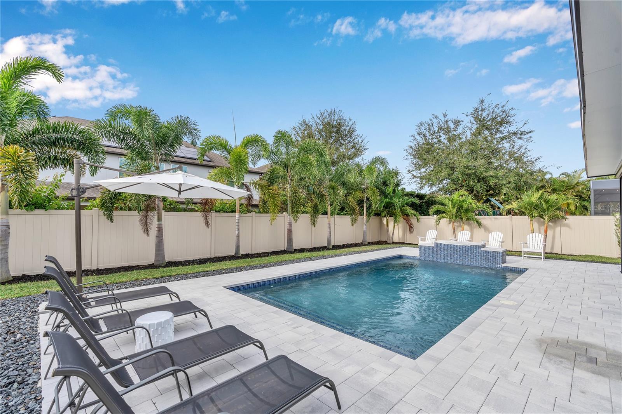
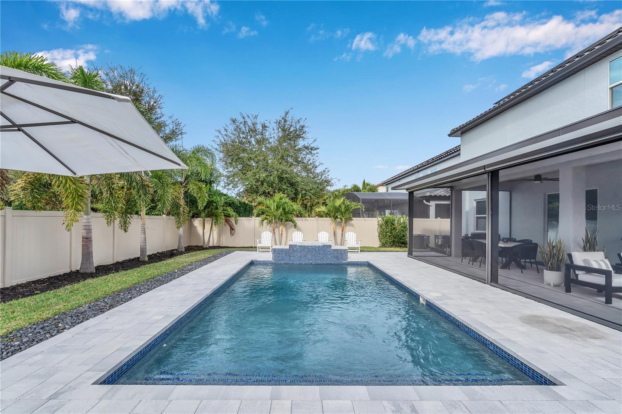
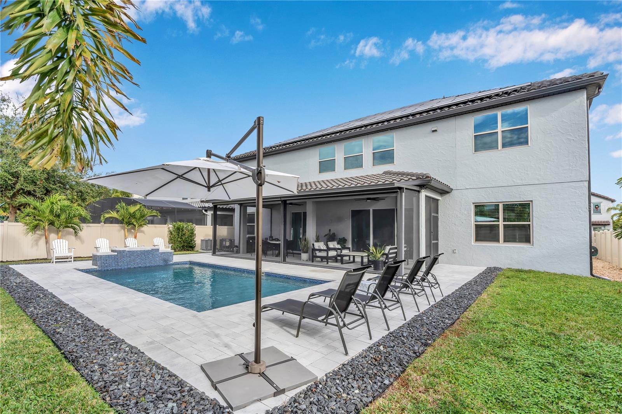
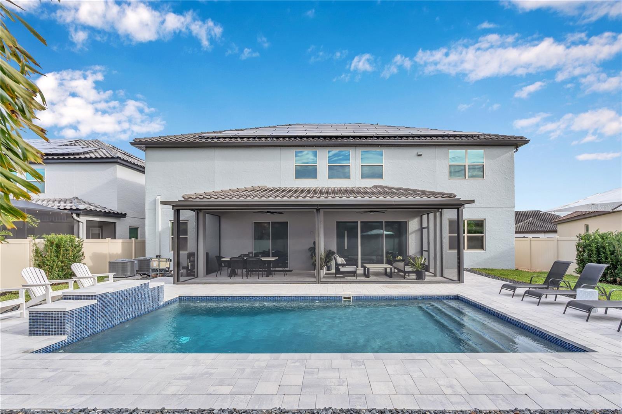
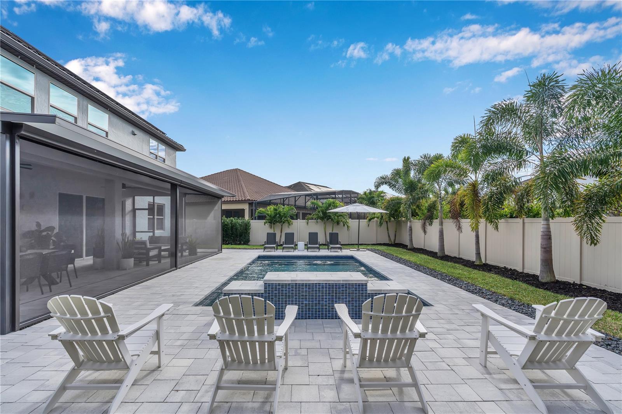
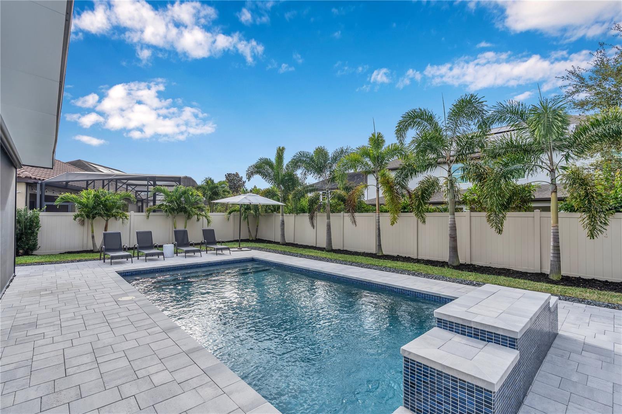
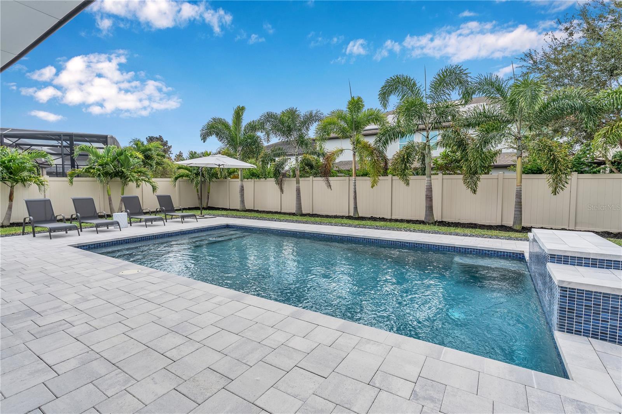
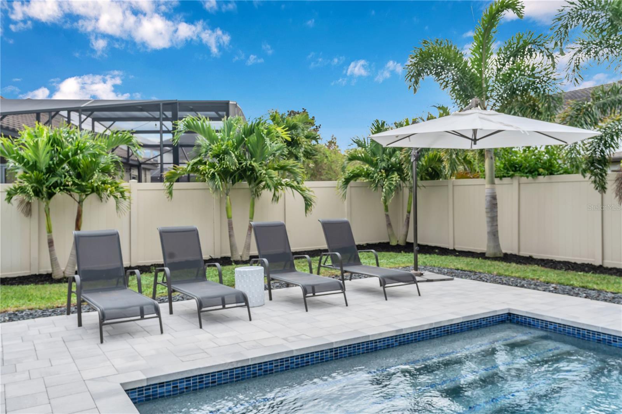
Outdoor living is a central focus. A private luxury pool anchors the fenced backyard, creating a serene retreat bordered by manicured landscaping. The covered lanai extends the living space outdoors, and with retractable screens, it becomes a comfortable setting for dining, lounging, or gathering in every season.
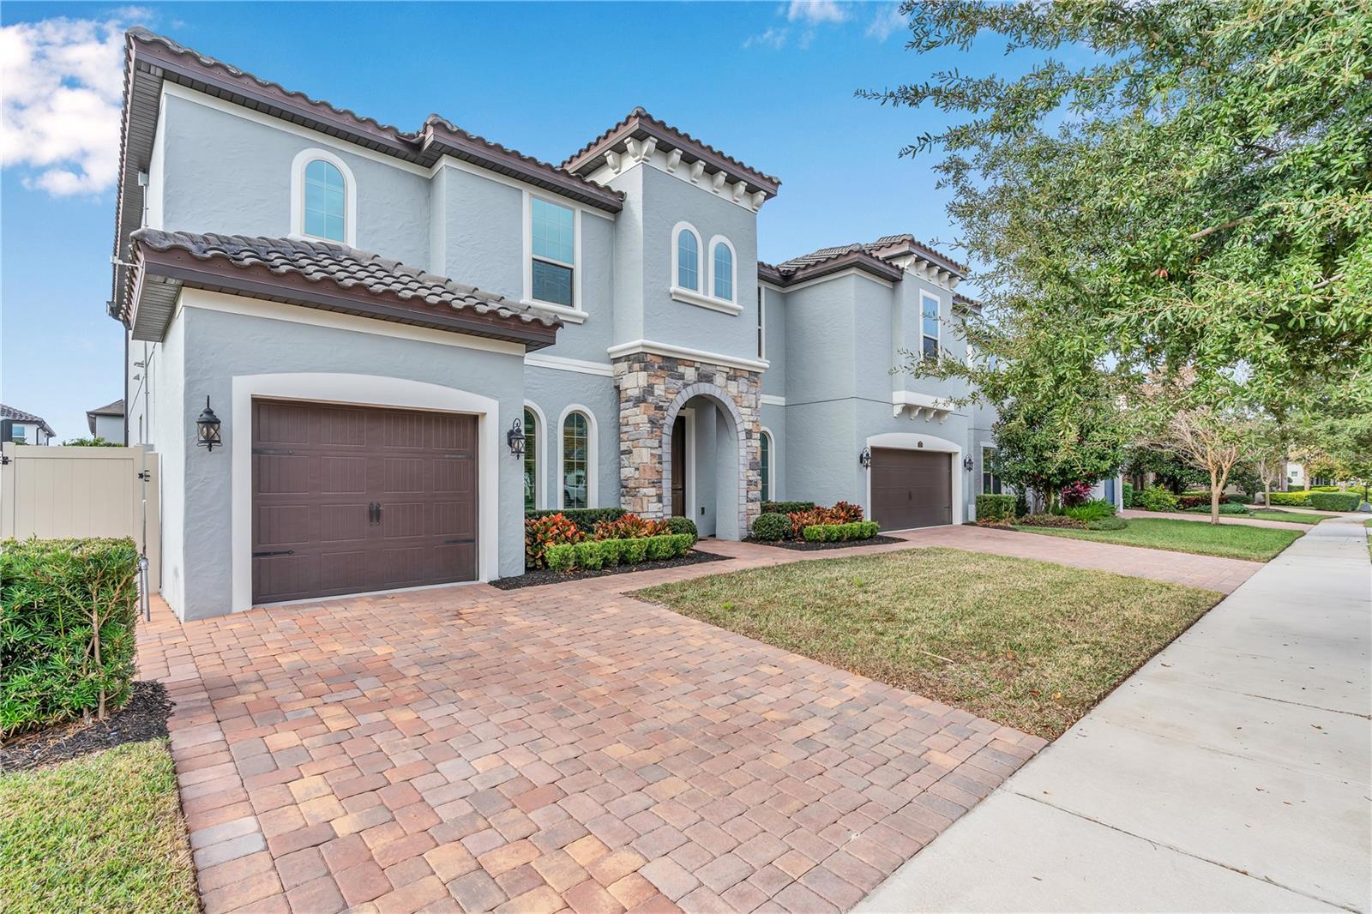
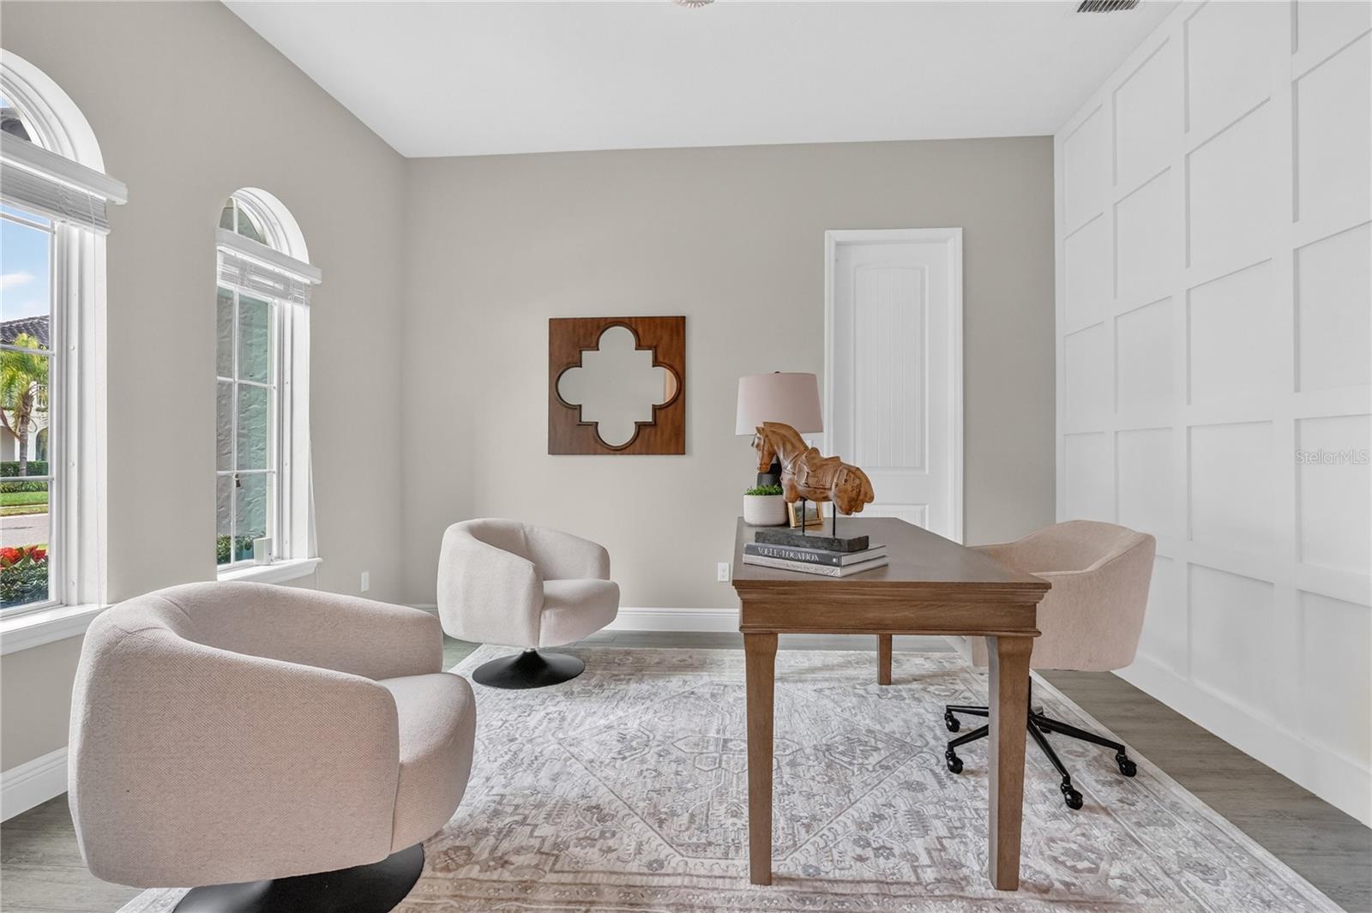
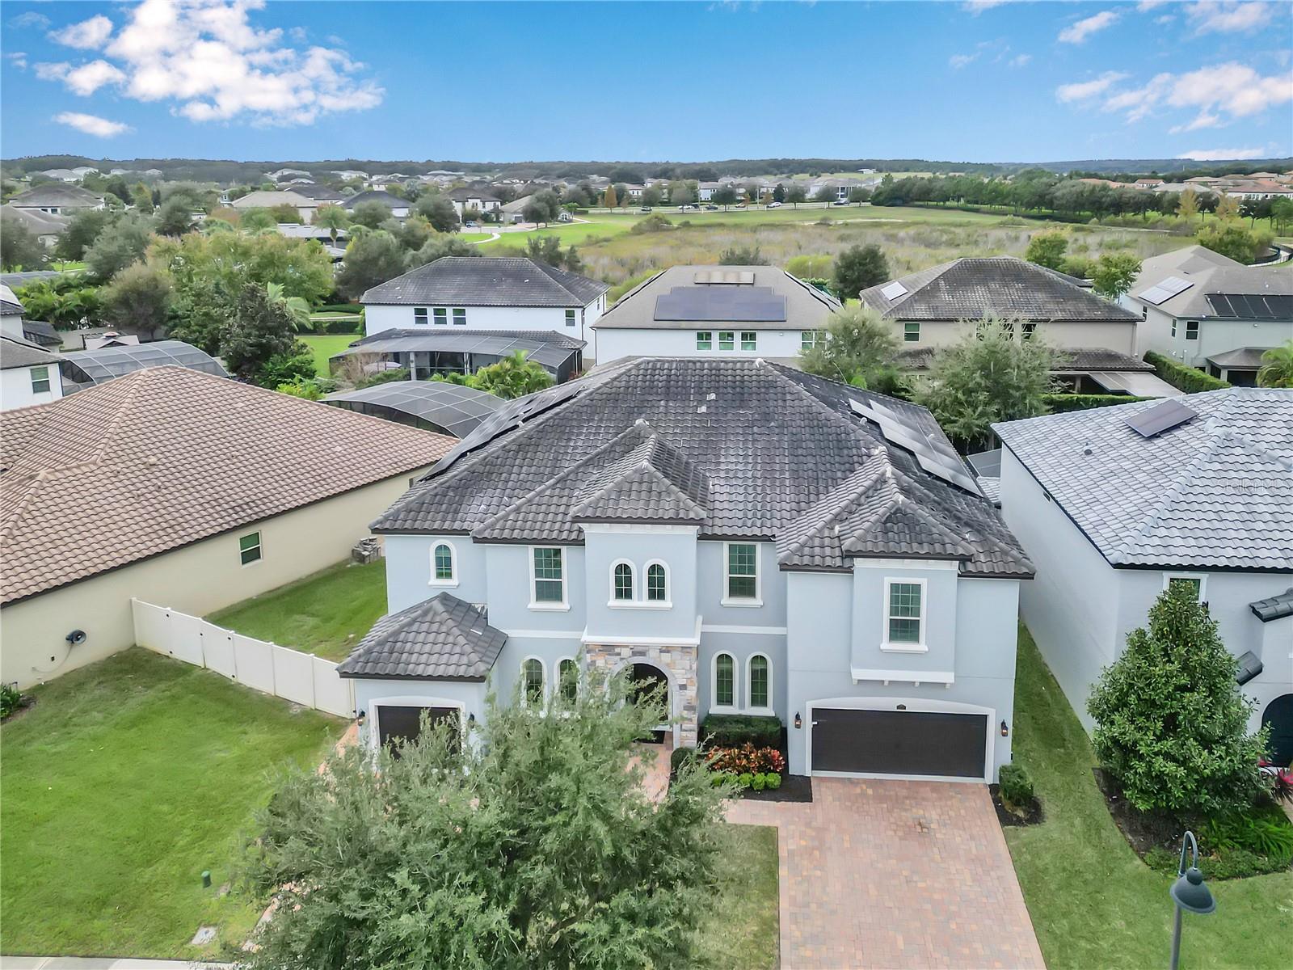
The property also features a distinctive three-car garage configuration, with a single-car garage on the left side of the home and a two-car garage on the right, offering flexible parking, storage, or workshop space. Mediterranean-style arched windows, a tile roof, and balanced architectural proportions contribute to strong curb appeal and timeless character.
Positioned on a 0.20-acre lot, the residence benefits from a well-established community known for convenient access to top-rated schools, parks, trails, shopping, dining, and the vibrant lifestyle of Downtown Winter Garden and Horizon West. Major roadways connect the area to Orlando's business, medical, and entertainment centers, offering a lifestyle that is both refined and practical.
With its impressive scale, versatile layout, energy-efficient systems, and beautifully maintained condition, this Twinwaters home presents an exceptional opportunity to experience modern living in one of Winter Garden's most desirable settings.