Search Homes

Leave a Message

By providing your contact information to Danholm Collection, your personal information will be processed in accordance with Danholm Collection's Privacy Policy. By checking the box(es) below, you expressly consent to receive marketing or promotional real estate communication from Danholm Collection in the manner selected by you. For SMS text messages, message frequency varies. Message and data rates may apply. Consent is not a condition of purchase of any goods or services. You may opt out of receiving further communications from Danholm Collection at any time. To opt out of receiving SMS text messages, reply STOP to unsubscribe. SMS text messaging is subject to our Terms of Use.

Thank you for your message. We will be in touch with you shortly.

Property Description

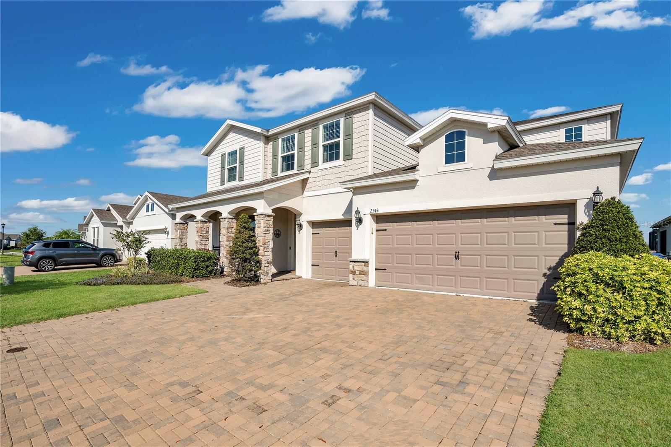
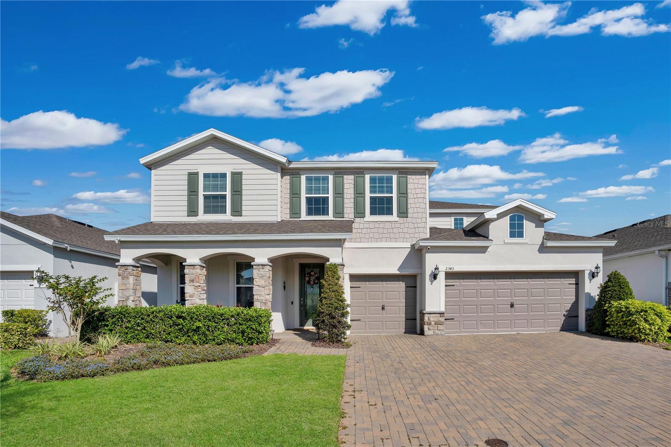
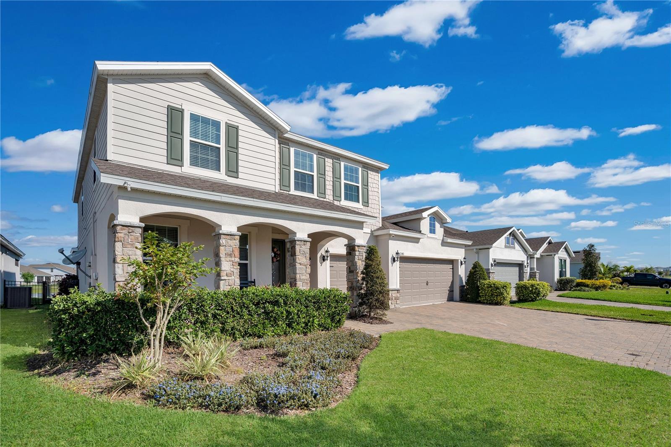
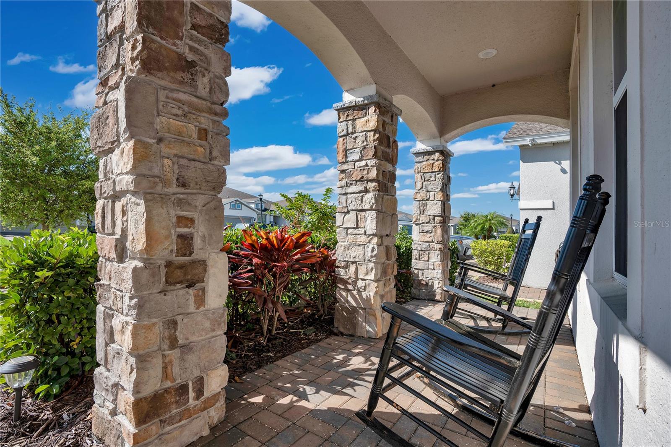
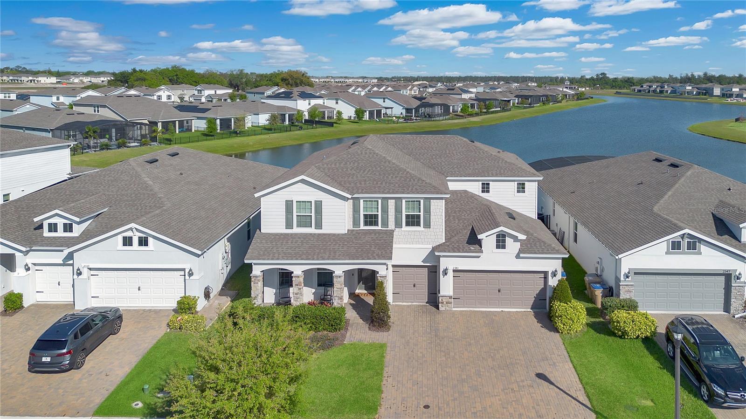
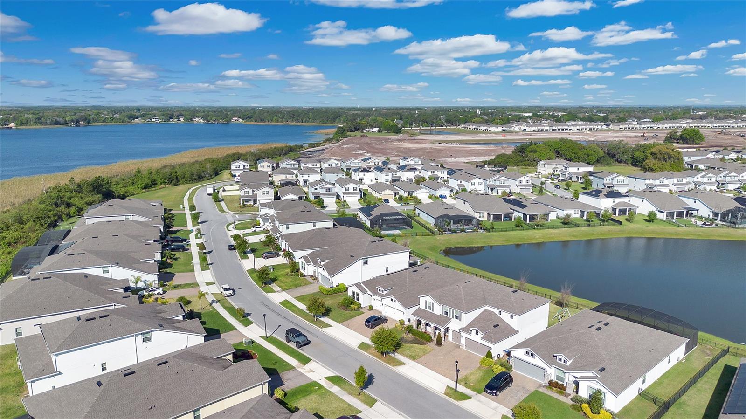
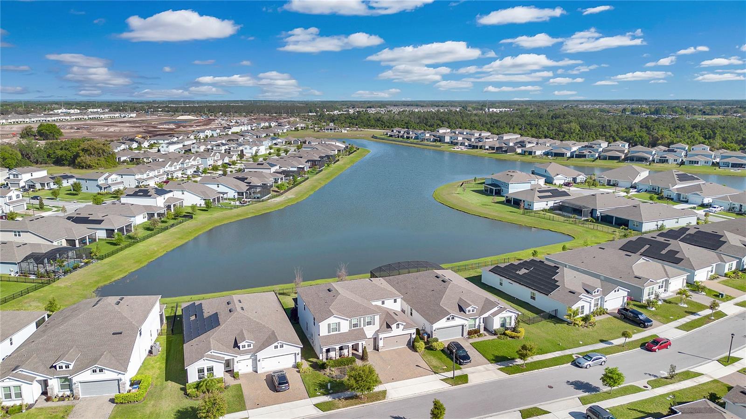
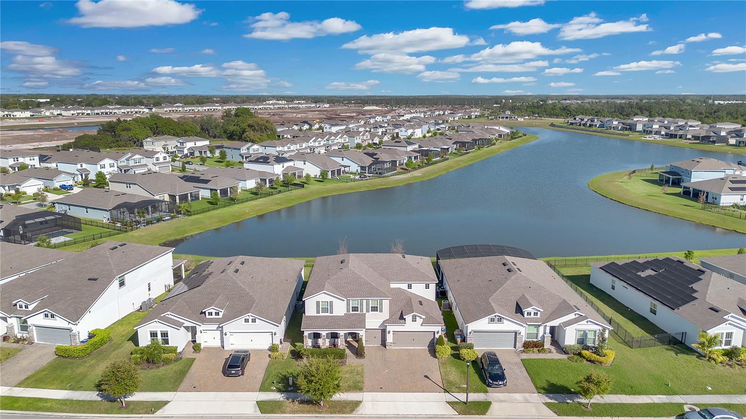
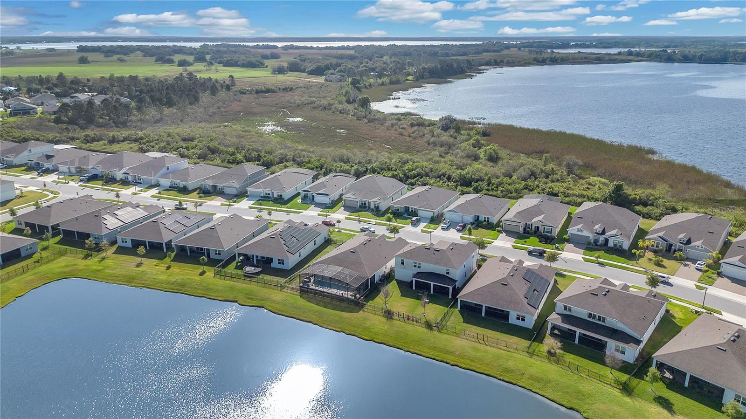
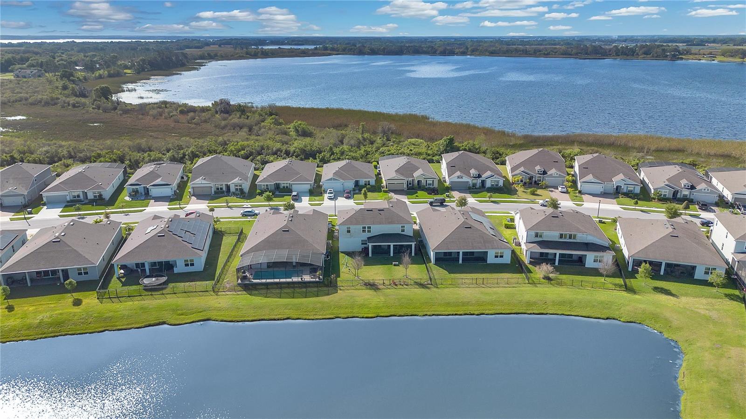
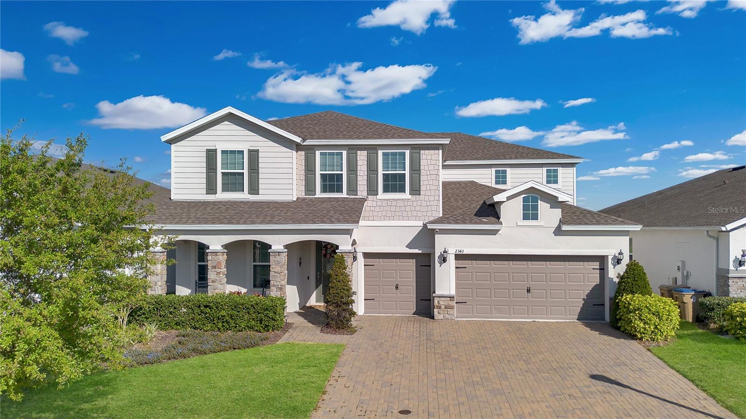
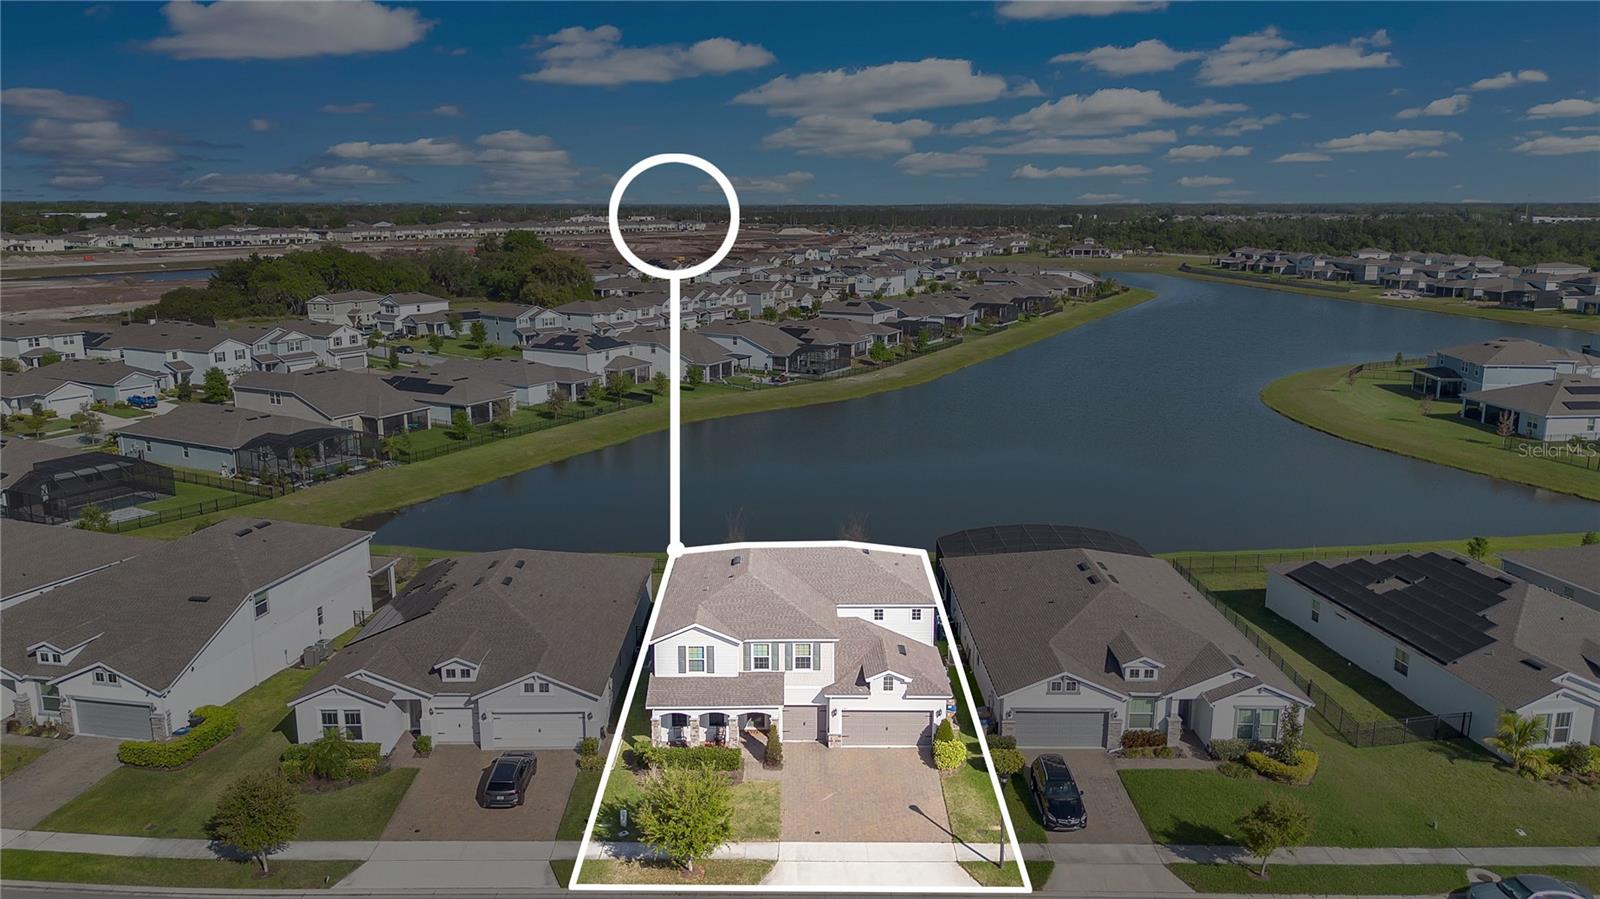
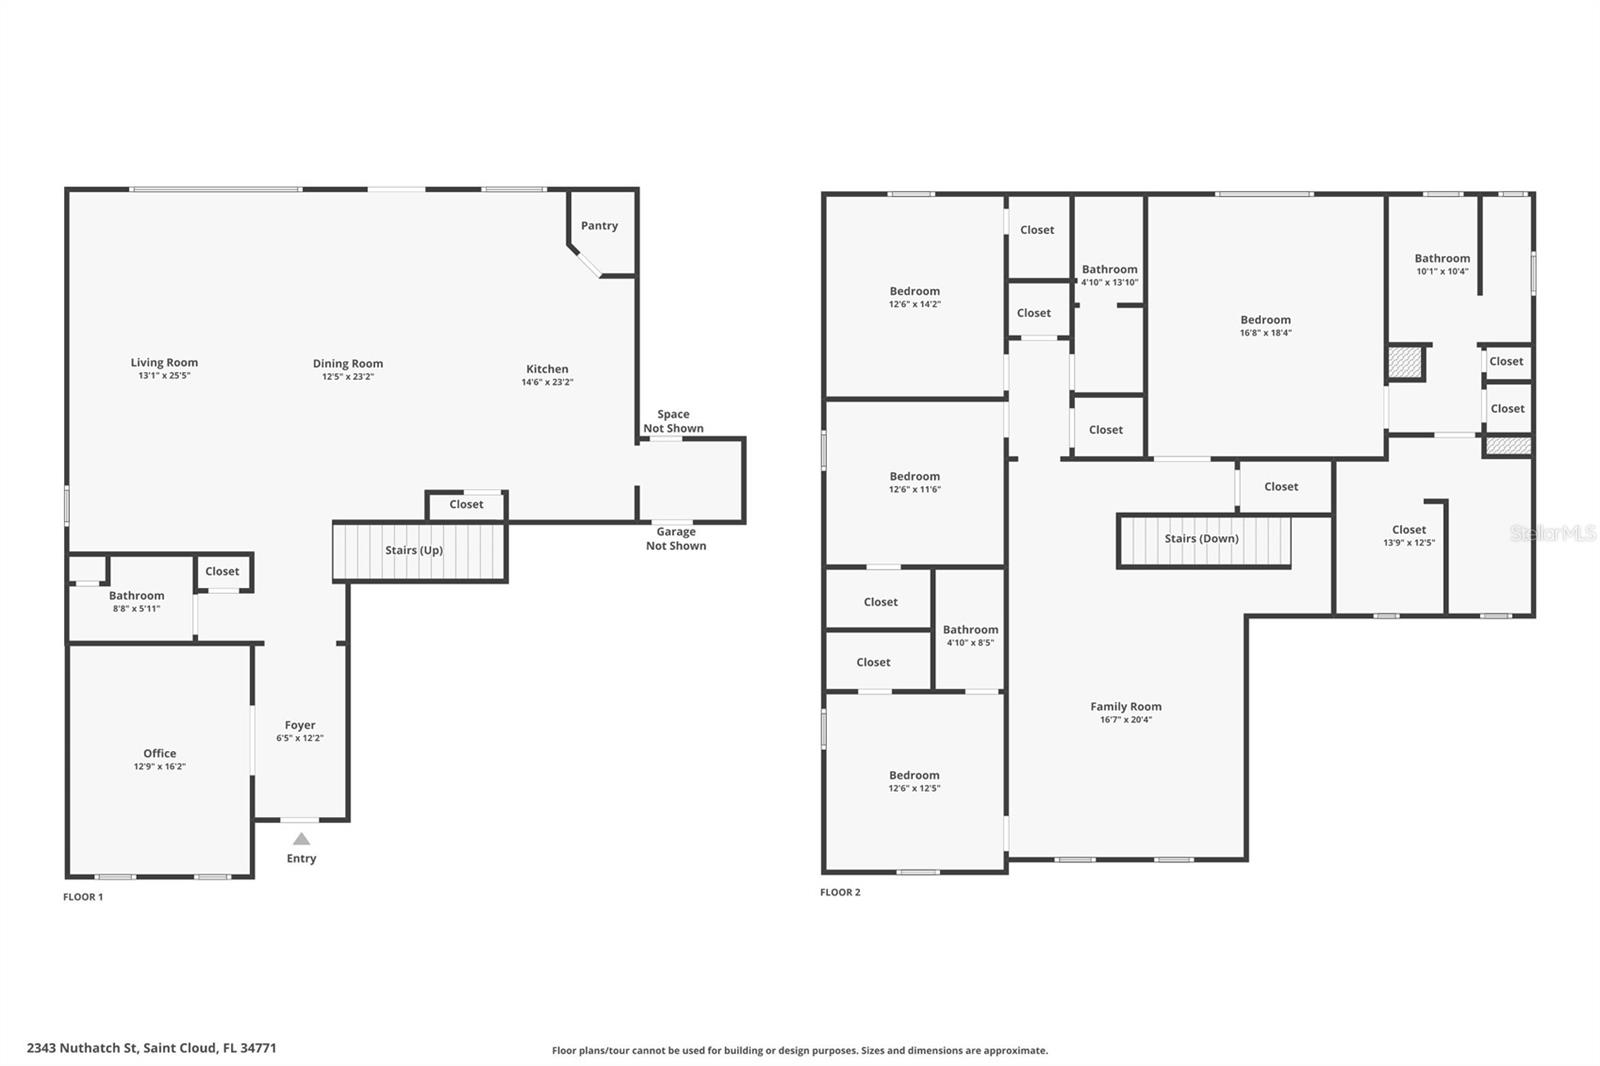
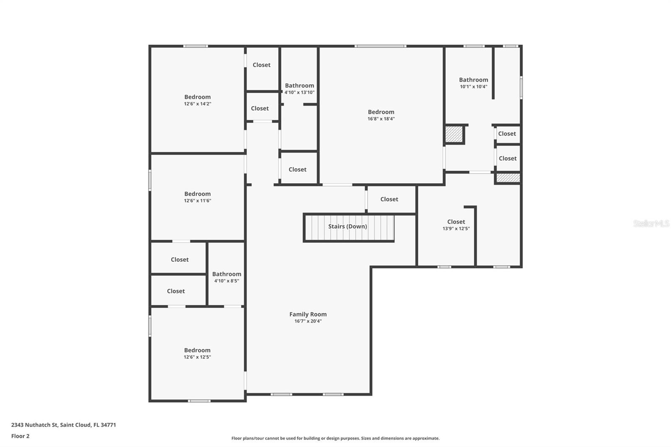
This exquisite four-bedroom, 3.5-bath Mariner by Pulte Homes awaits its new owner to create unforgettable memories in the highly sought-after Live Oak Lake community in St Cloud.
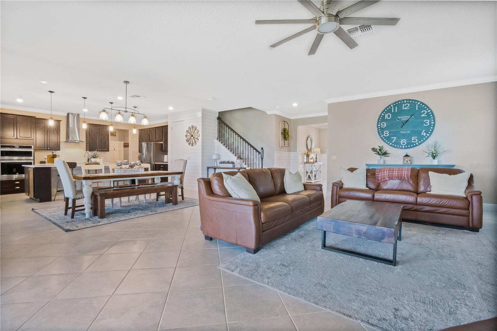
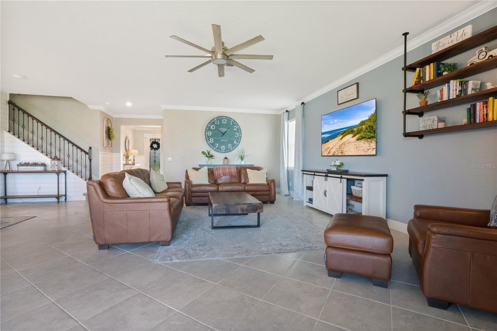
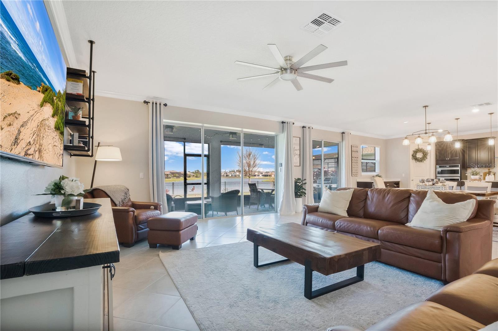
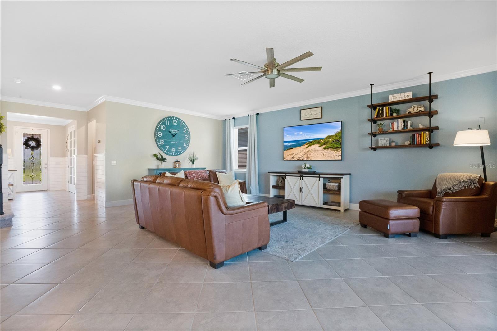
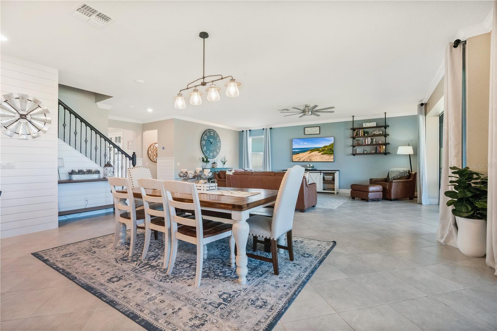
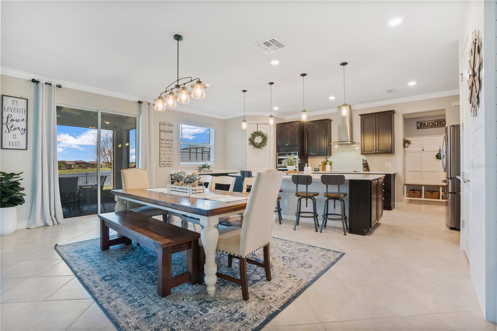
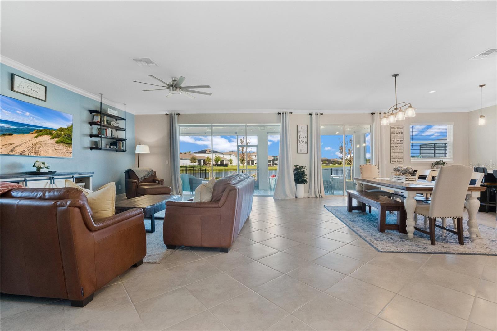
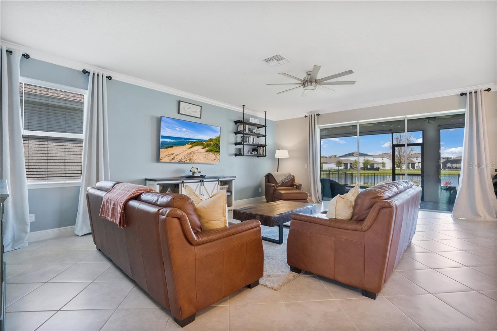
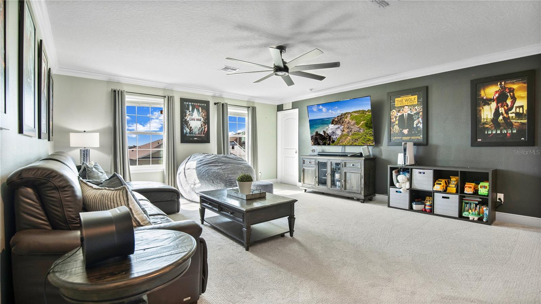
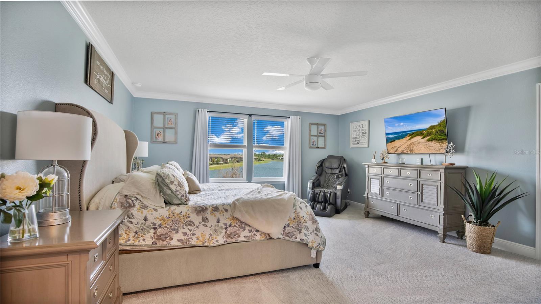
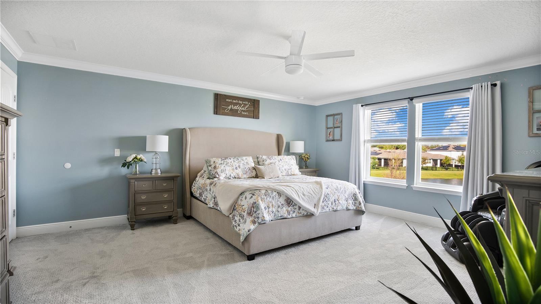
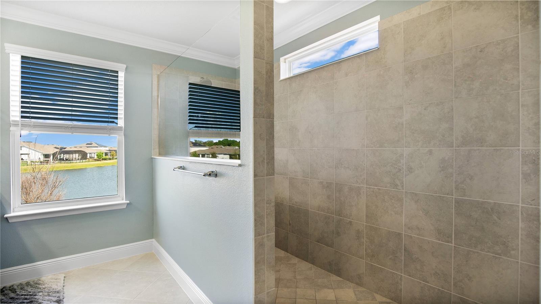
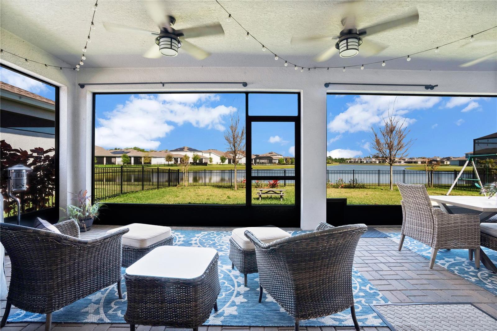
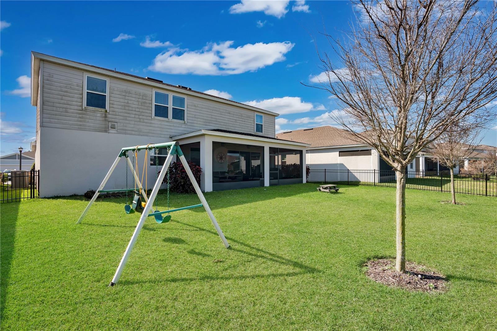
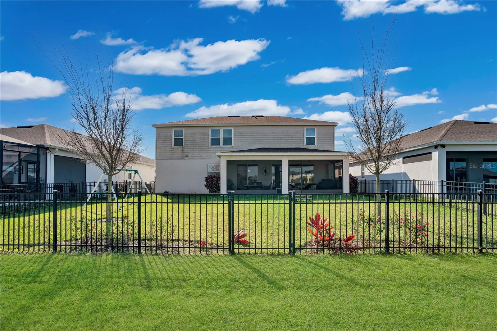
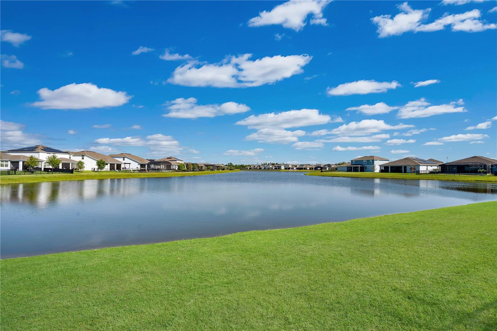
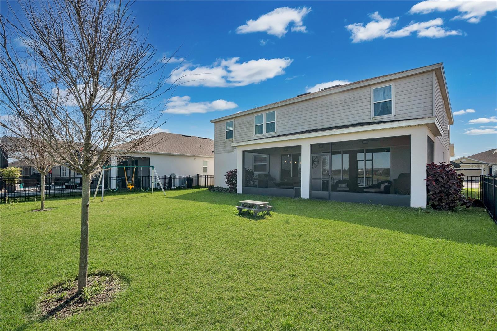
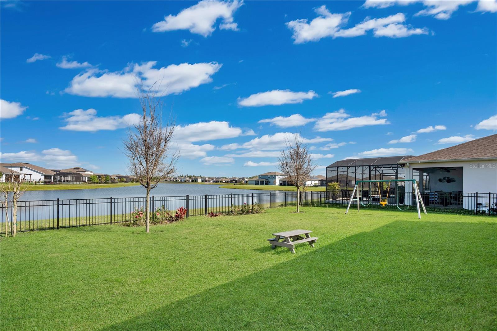
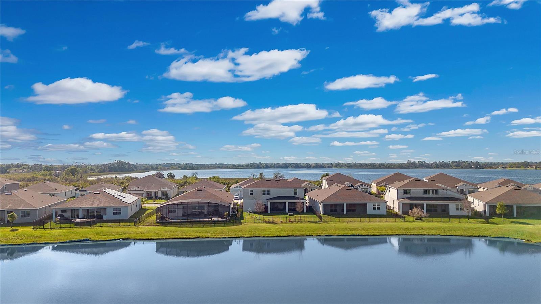
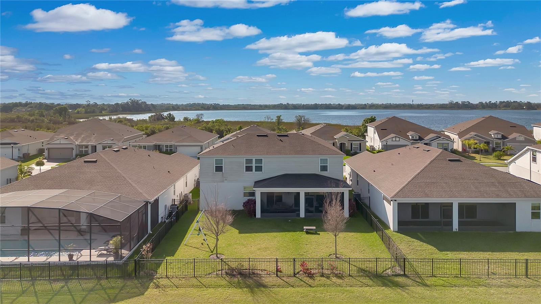
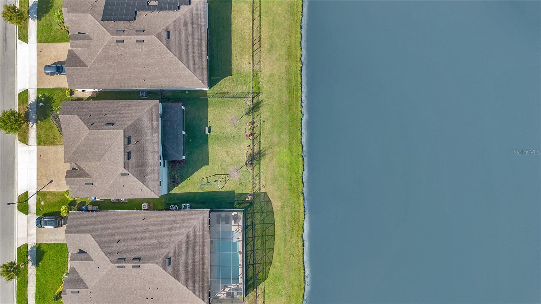
Crafted with meticulous care, this spacious home, boasting 3,847 sq ft under air and totaling nearly 5,000 sq ft, offers ample living and entertainment space--step into your fenced-in backyard, bordered by a serene pond. Pocket sliding doors opening to your private rear patio seamlessly merge indoor and outdoor living. This residence truly embodies modern Florida comfort.
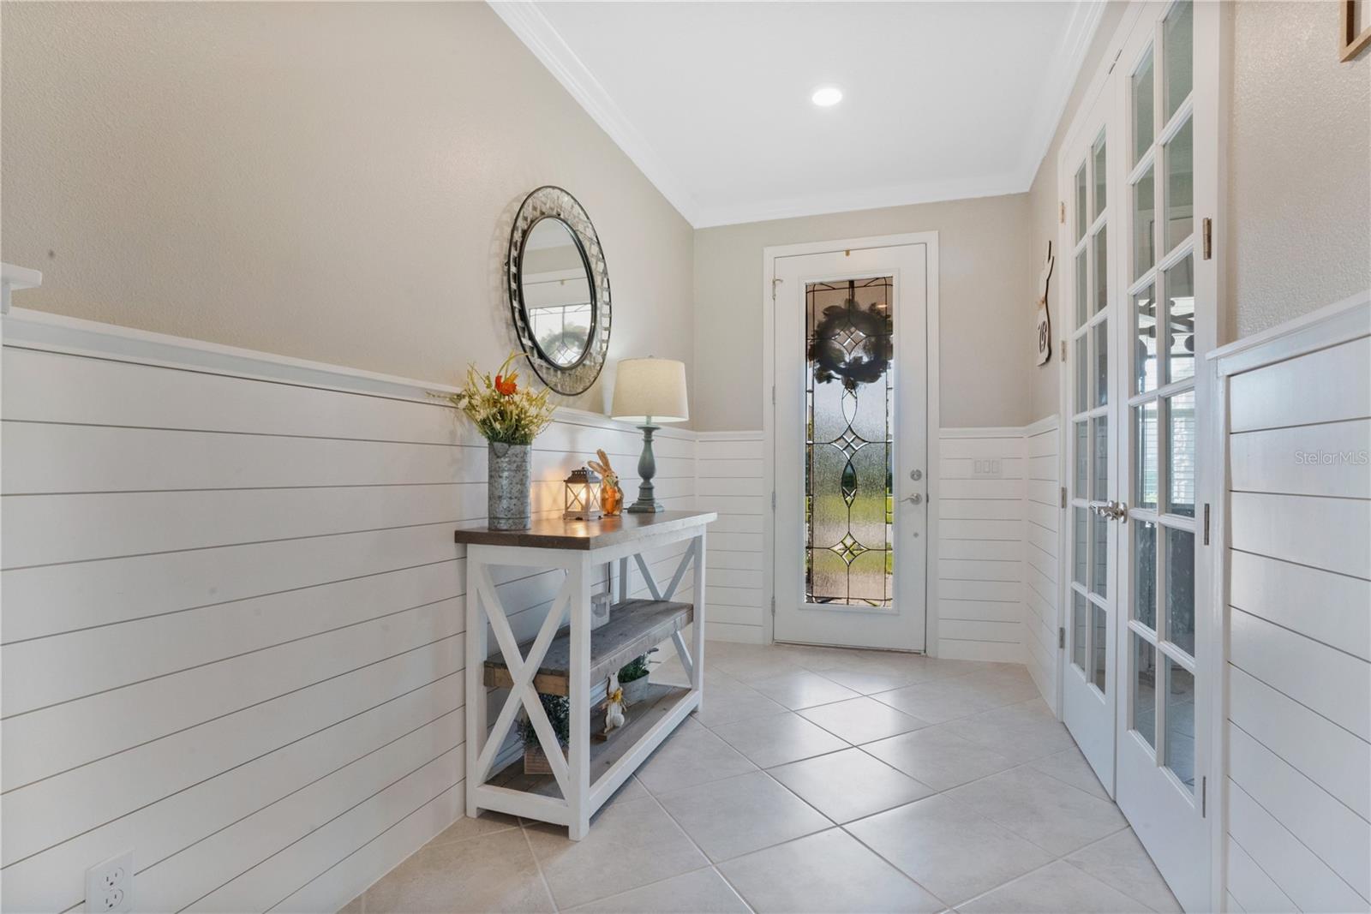
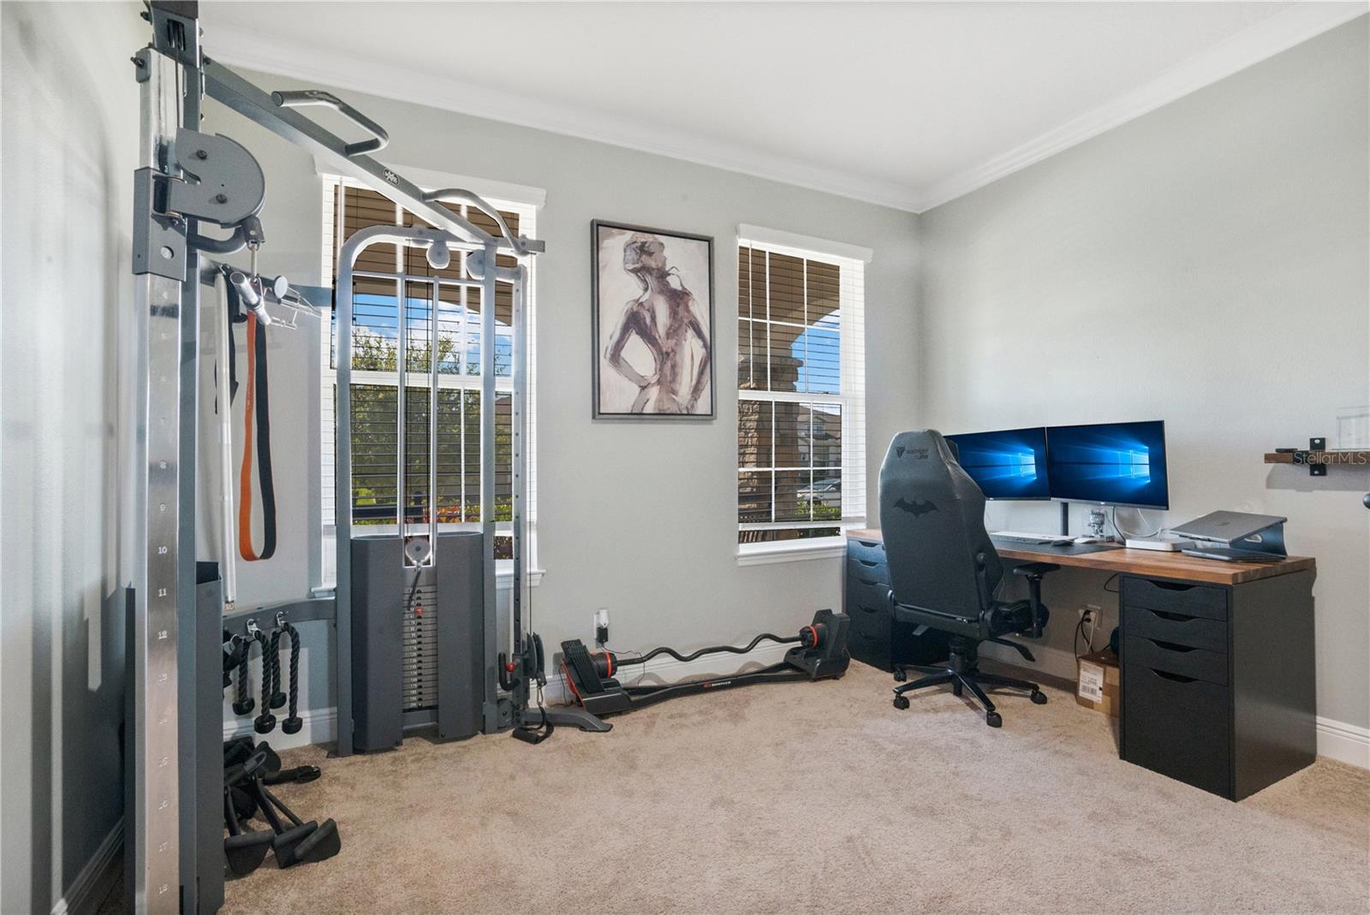
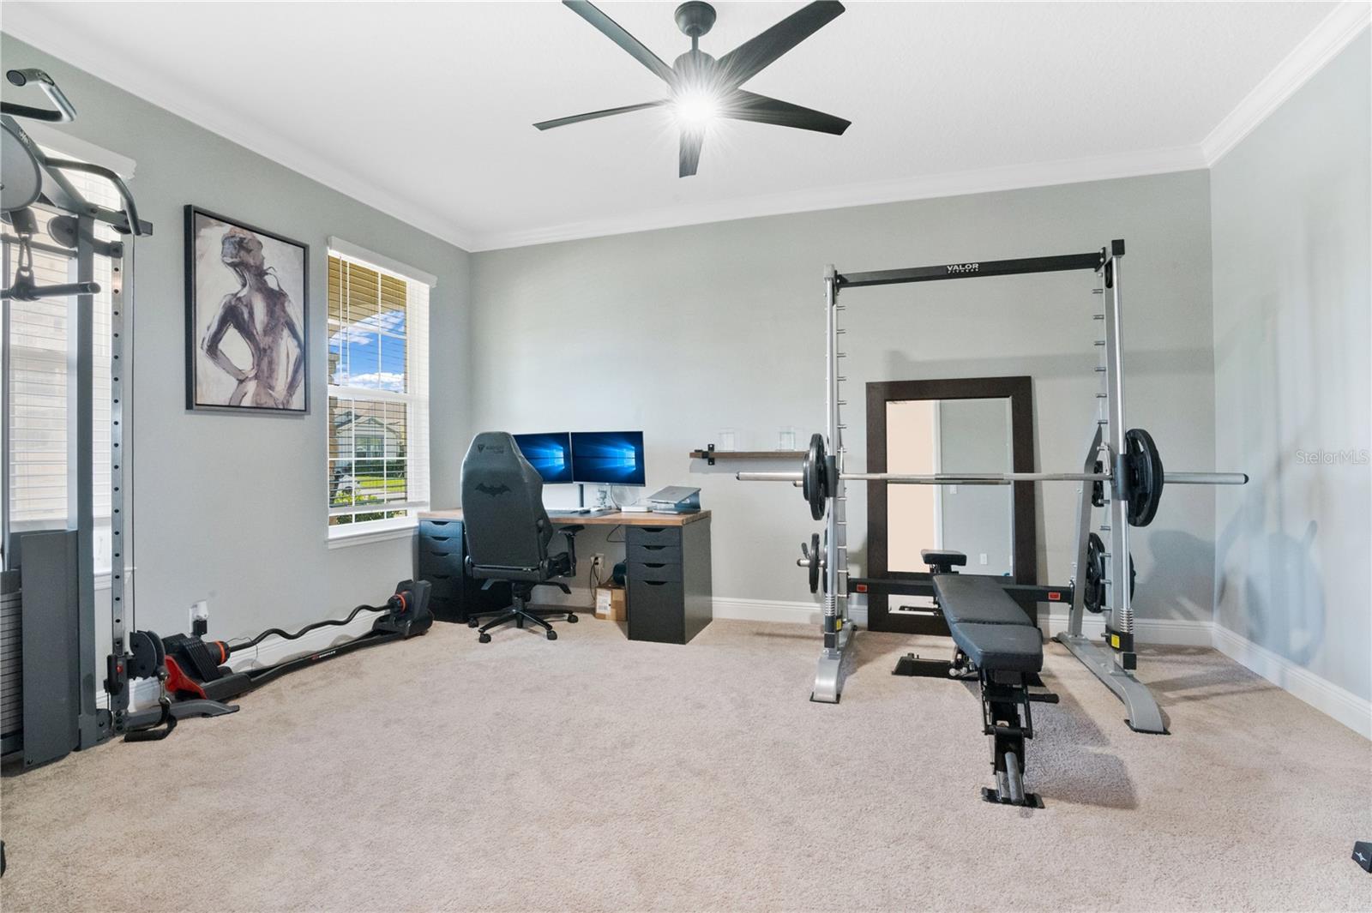
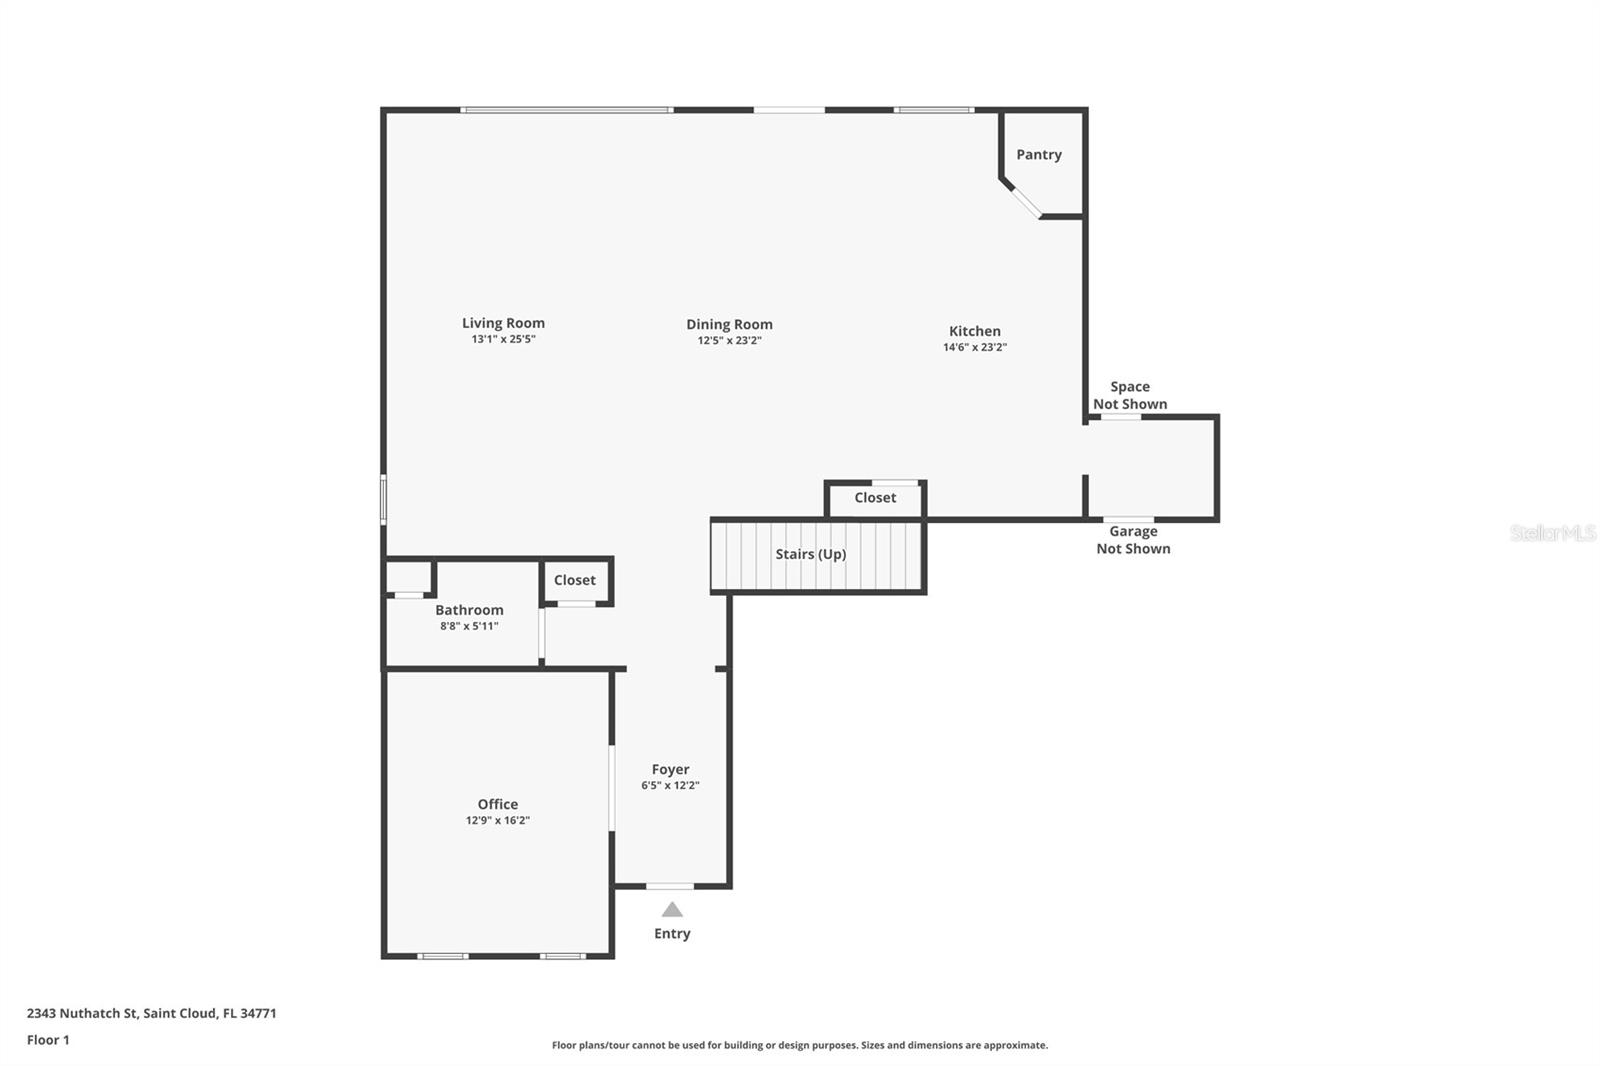
Upon entry, a grand home office featuring tall double doors awaits to the left. The current owners use this versatile space as a full-scale office and a gym.
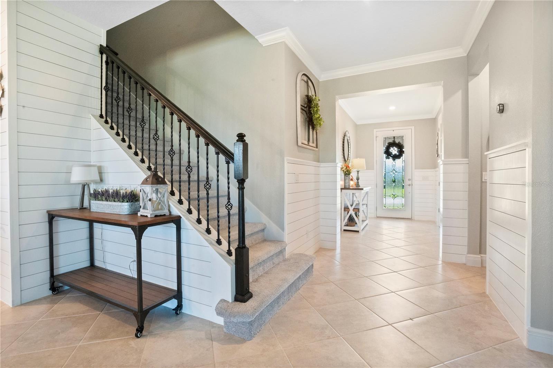
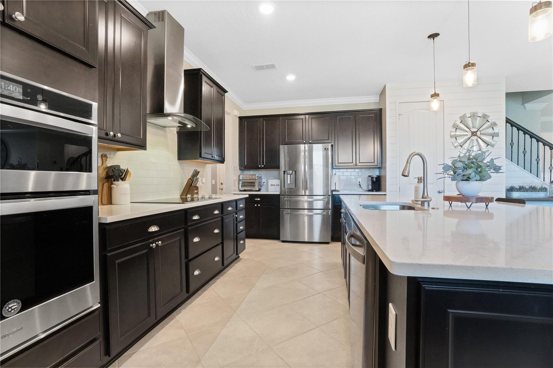
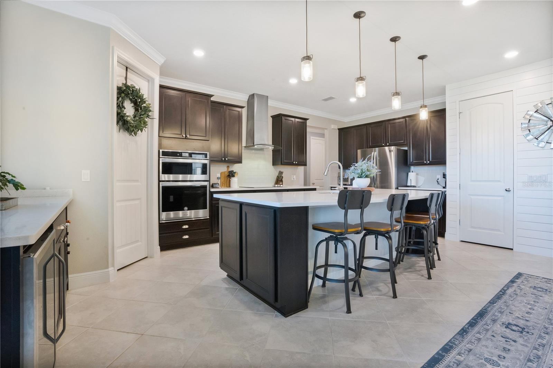
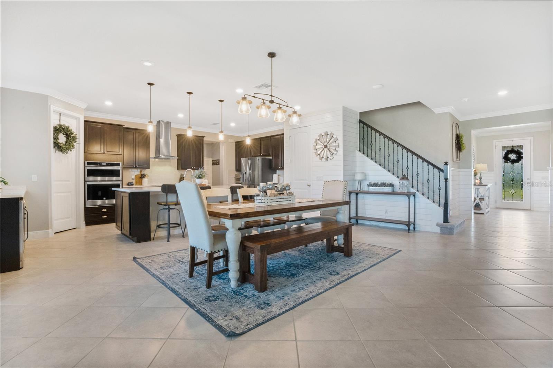
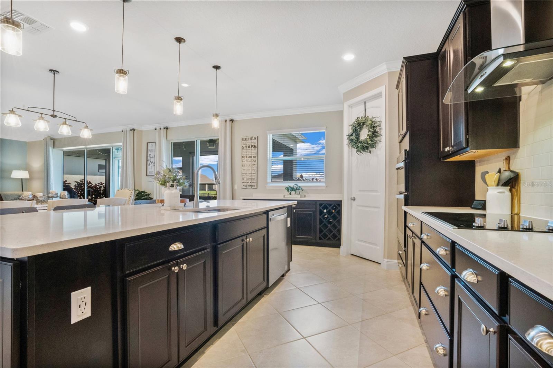
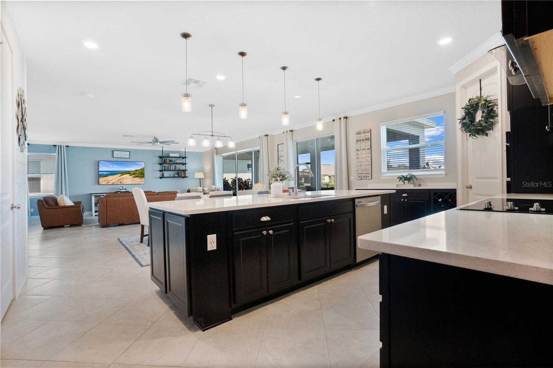
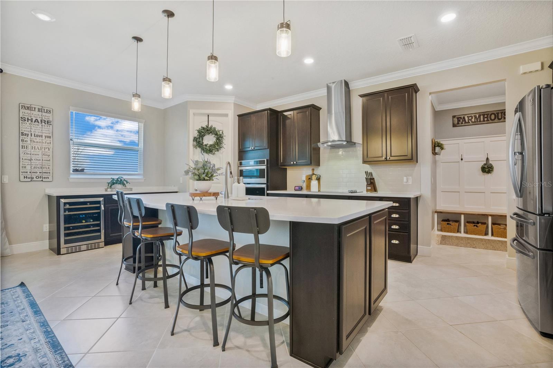
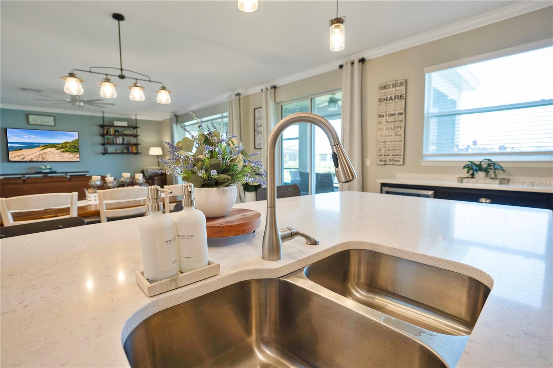
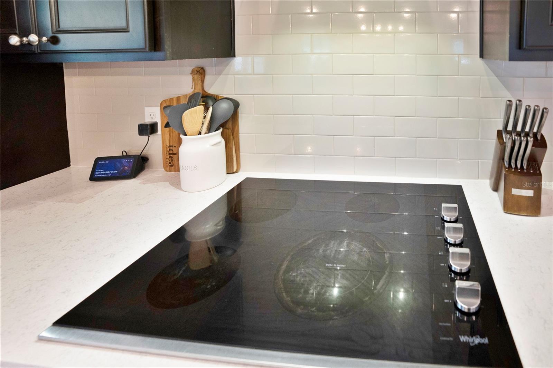
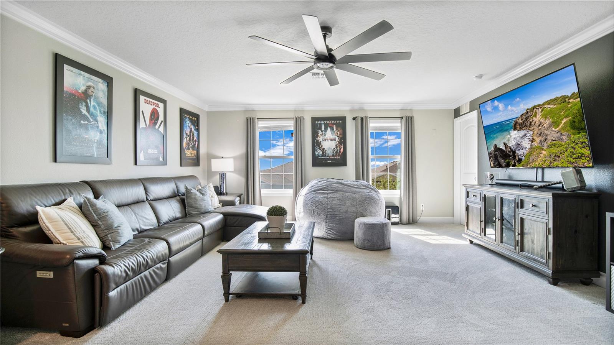
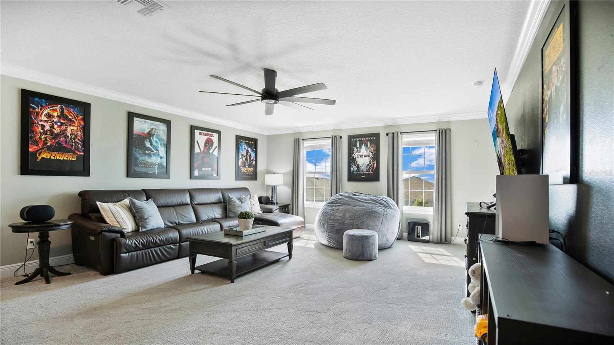
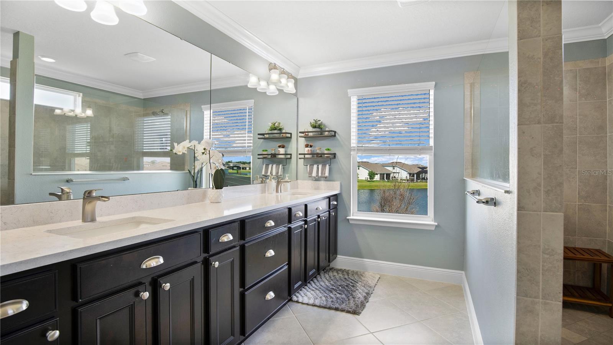
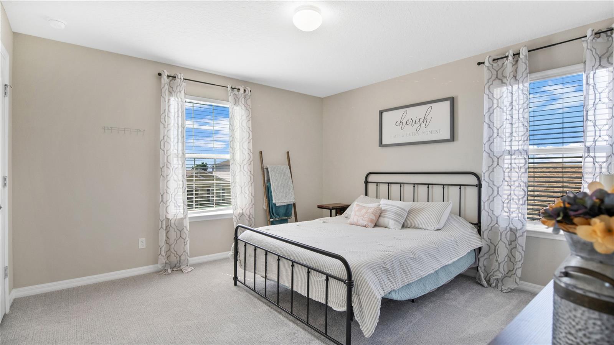
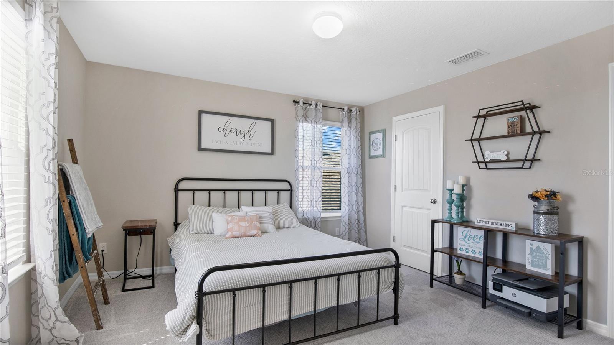
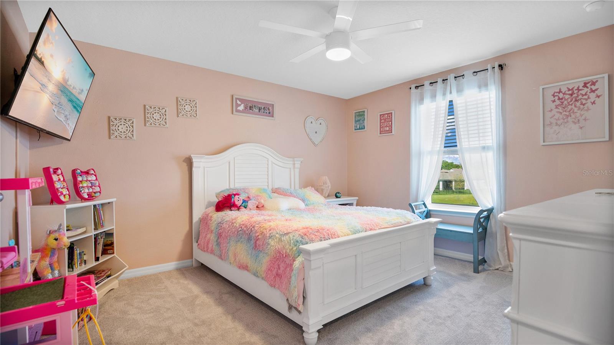
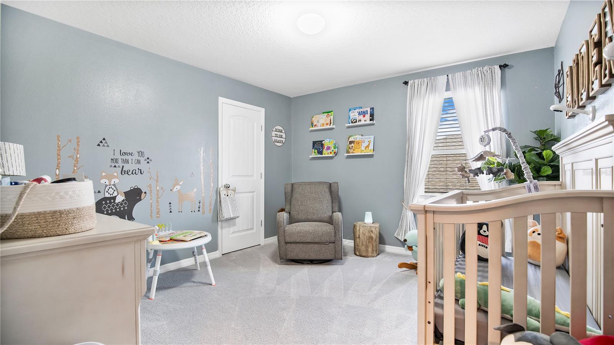
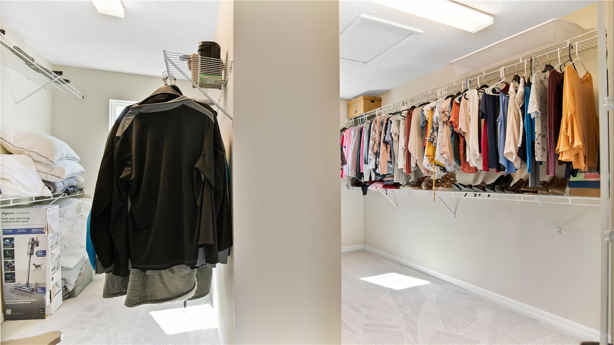
Luxury abounds in your new home, evident in the upscale upgrades that surpass standard expectations. From plush carpeting throughout the second floor to adding a sleek dry bar with a wine cooler in the kitchen, no expense was spared. Brand-new quartz countertops, top-of-the-line appliances, and 42" cabinets elevate the kitchen's allure.
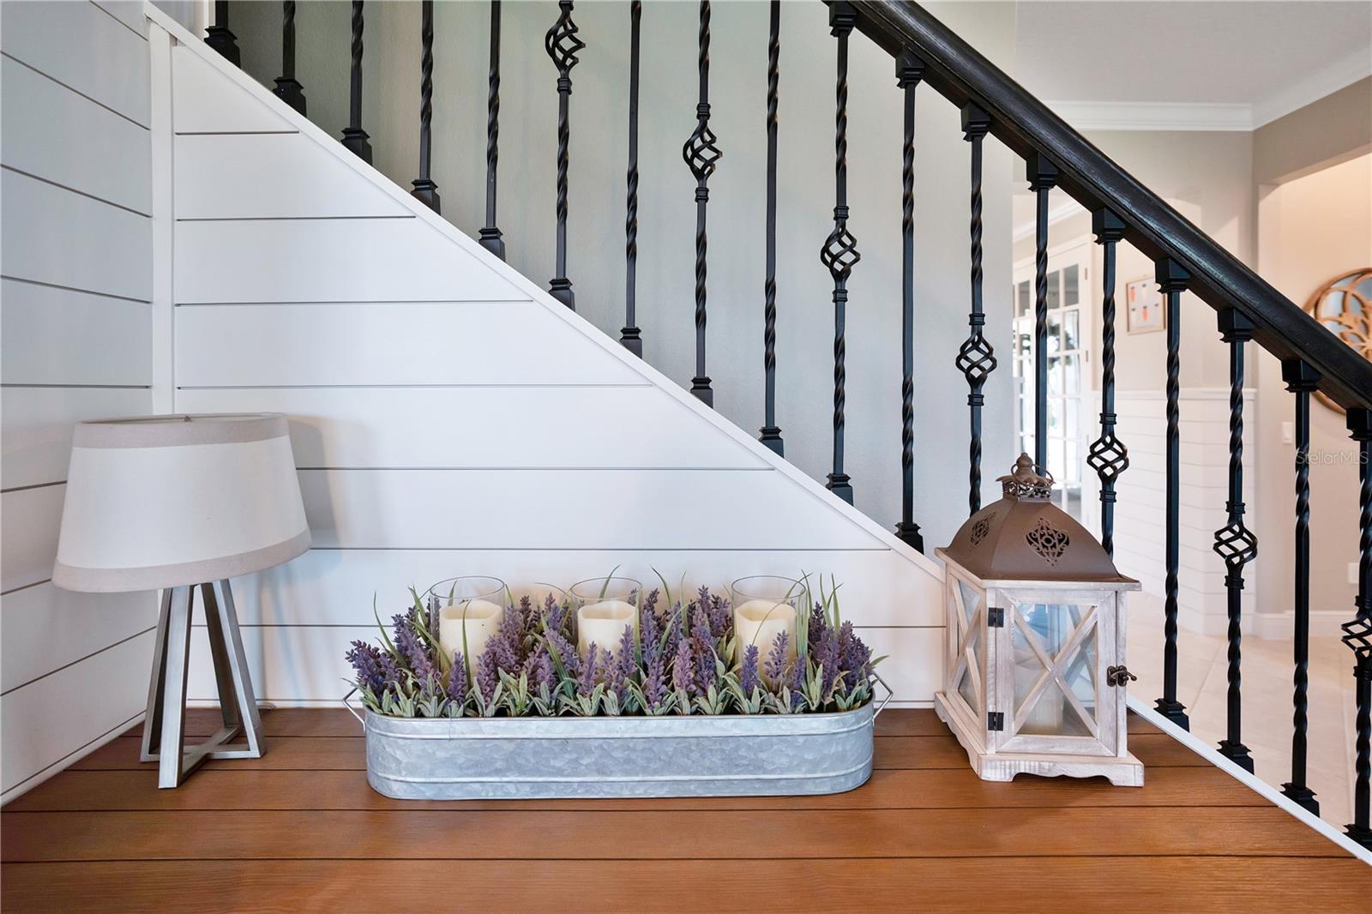
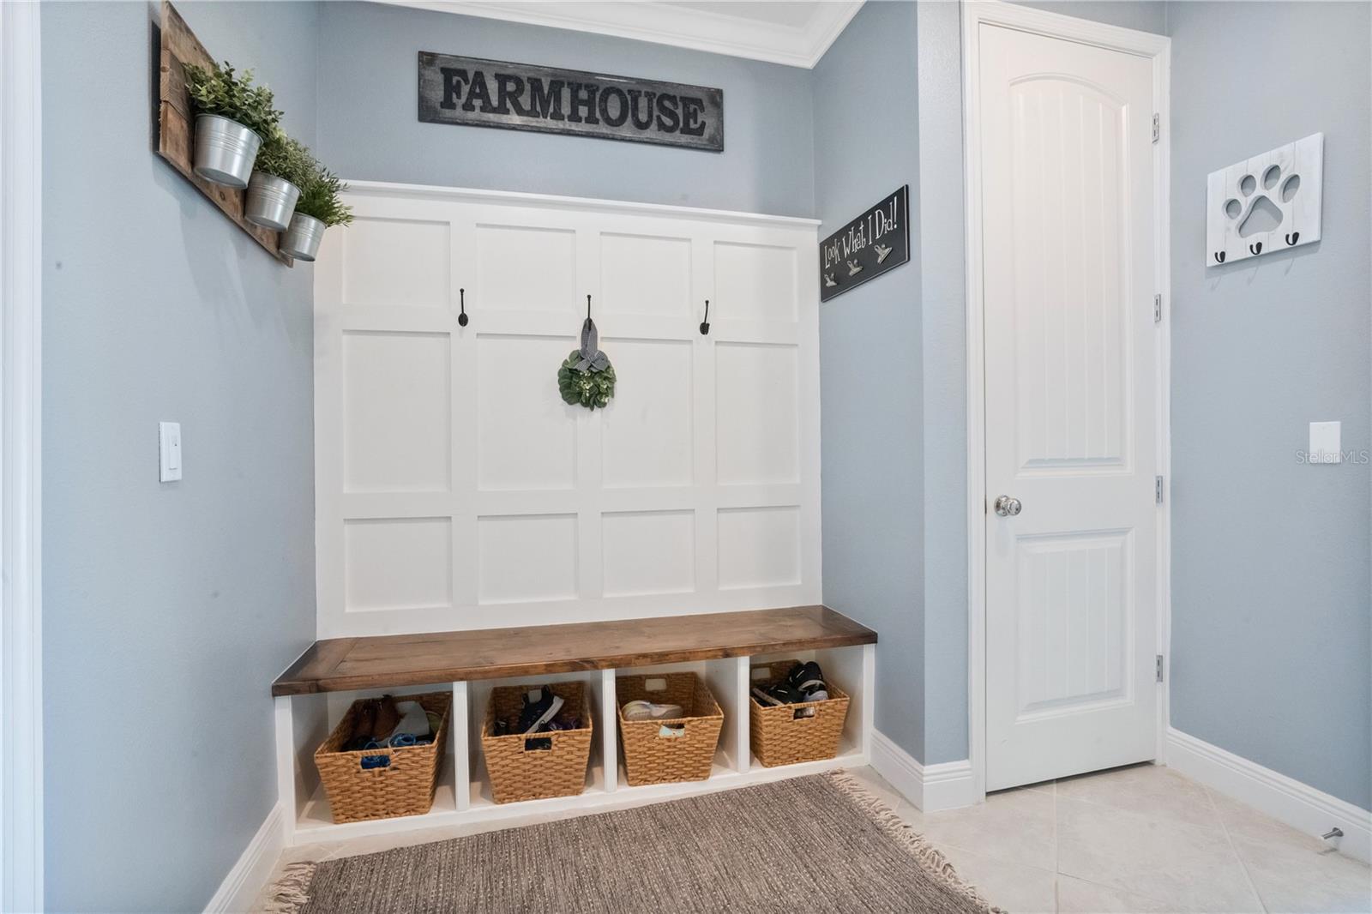
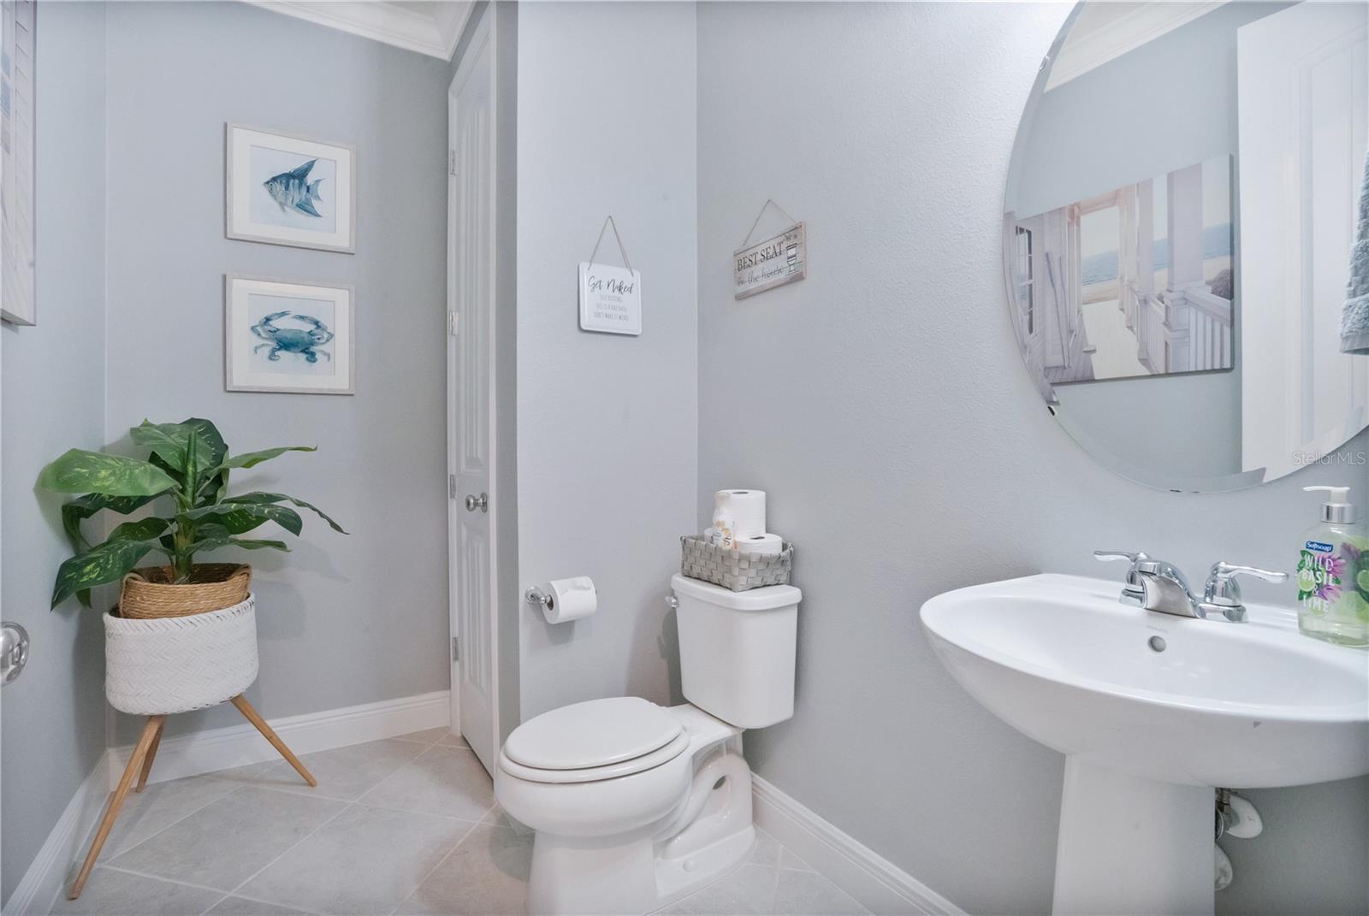
Crown molding, tall baseboards throughout, and authentic shiplap accents on the first floor further enhance the opulence ambiance.
Indulge in the epitome of Florida luxury living. Schedule your private showing today and prepare to fall in love with this exceptional home.

Overview

Property Status
Sold
Lot Size
7,405 Sq.Ft.
MLS ID
S5101595
Property Type
Residential
Year Built
2019

Features & Amenities

Total Area
4,907 Sq.Ft.
Architecture Styles
Contemporary
Water Frontage
Pond
View Description
Water
Stories
2
Garage Spaces
3.0
Water Source
Public
Utilites
BB/HS Internet Available, Electricity Connected, Phone Available, Public, Sewer Connected, Street Lights, Water Connected
Roof
Shingle
Lot Features
In County, Landscaped, Sidewalk, Paved
Parking
Driveway, Garage Door Opener, Off Street
Heat Type
Central, Electric
Air Conditioning
Central Air
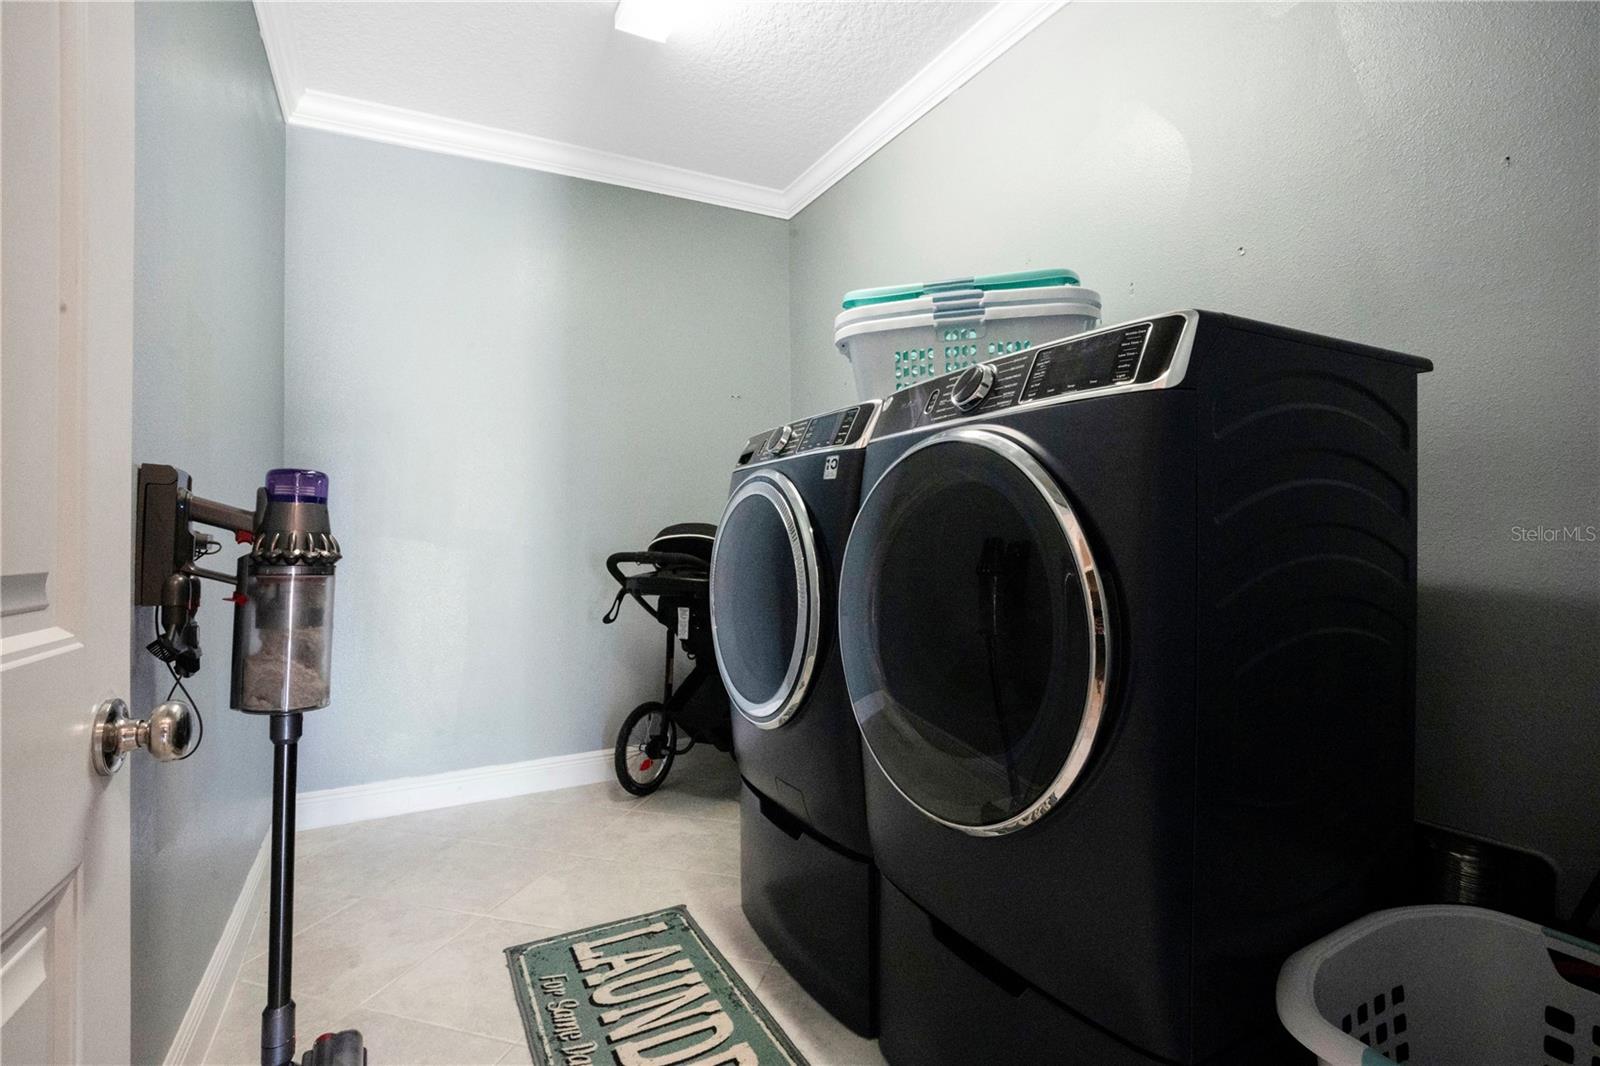
Laundry Room
Laundry Room
Appliances
Dishwasher, Disposal, Microwave, Range, Refrigerator, Water Softener, Wine Refrigerator
Other Interior Features
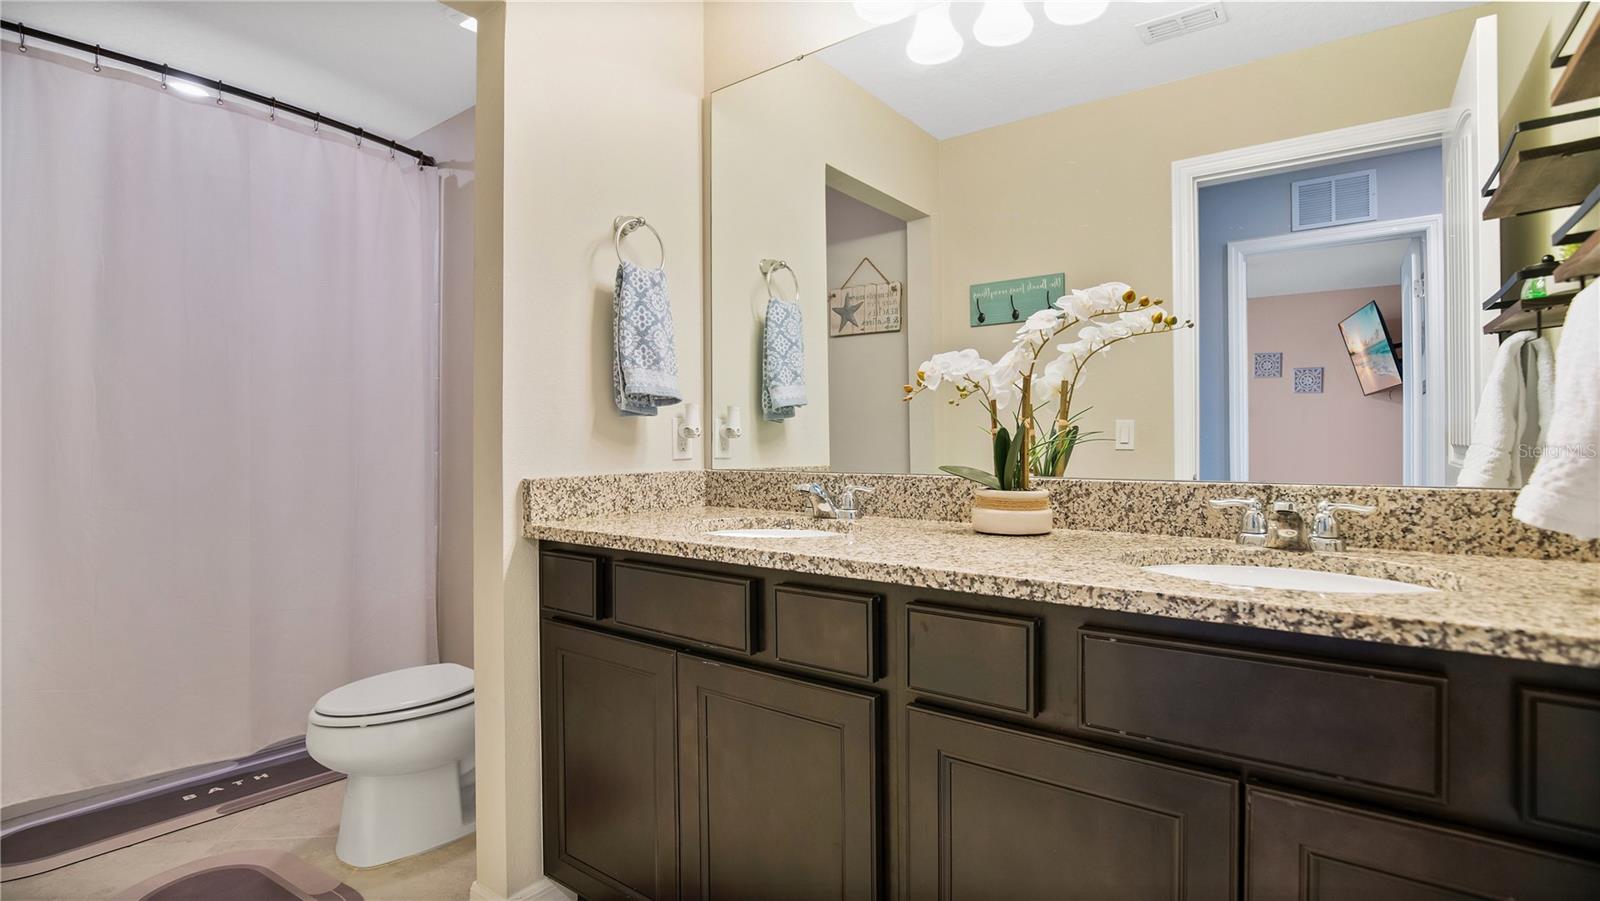
Ceiling Fans(s), Crown Molding, High Ceilings, Kitchen/Family Room Combo, Open Floorplan, Primary Bedroom Upstairs, Smart Home, Solid Wood Cabinets, Stone Counters, Thermostat, Walk-In Closet(s), Window Treatments
Sewer
Public Sewer
Substructure
Slab
HOA Amenities
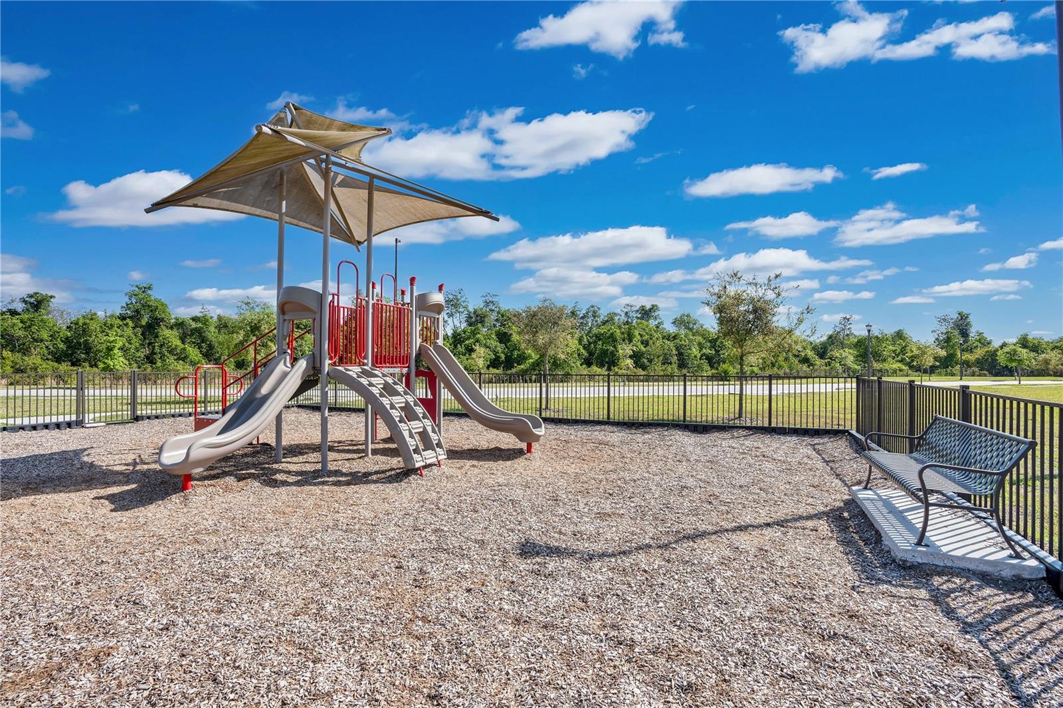
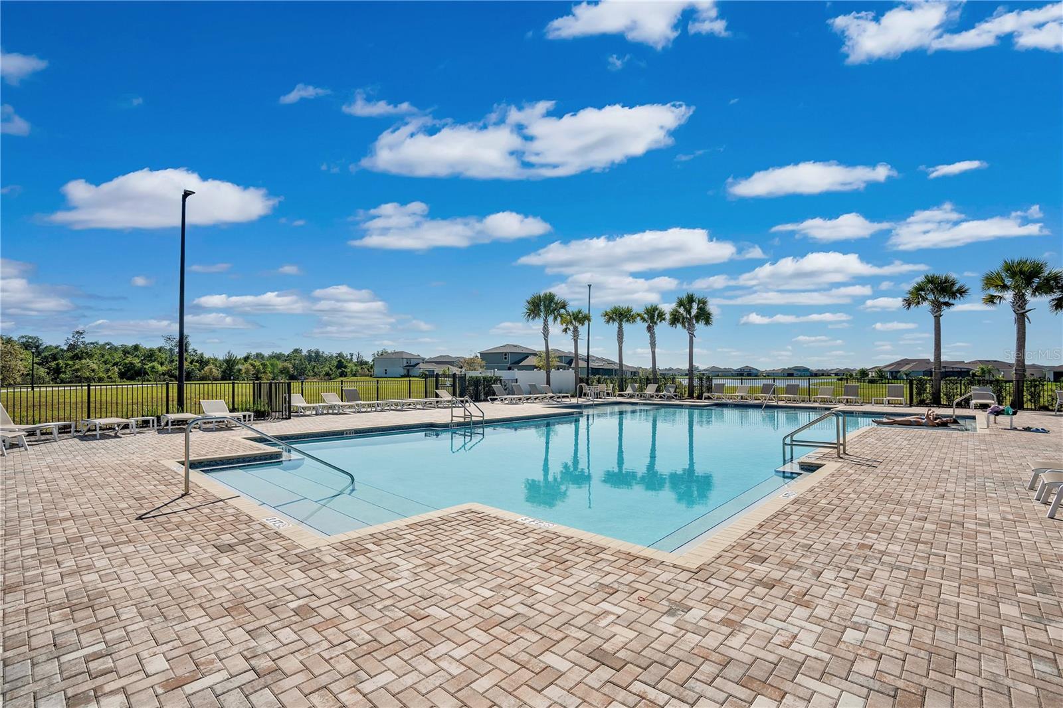
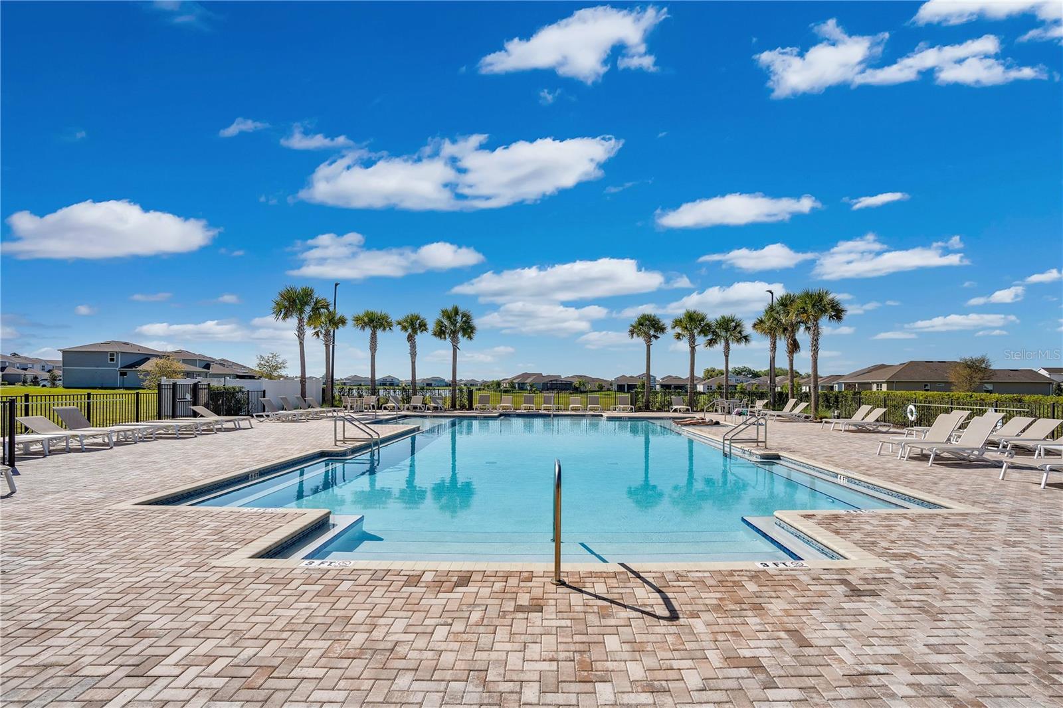
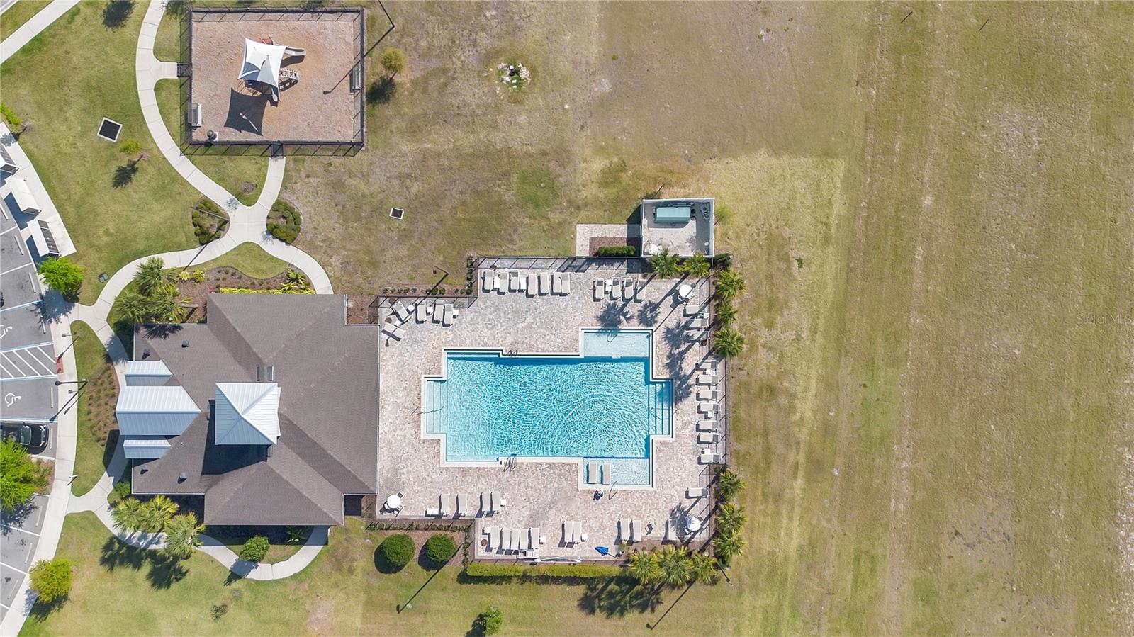
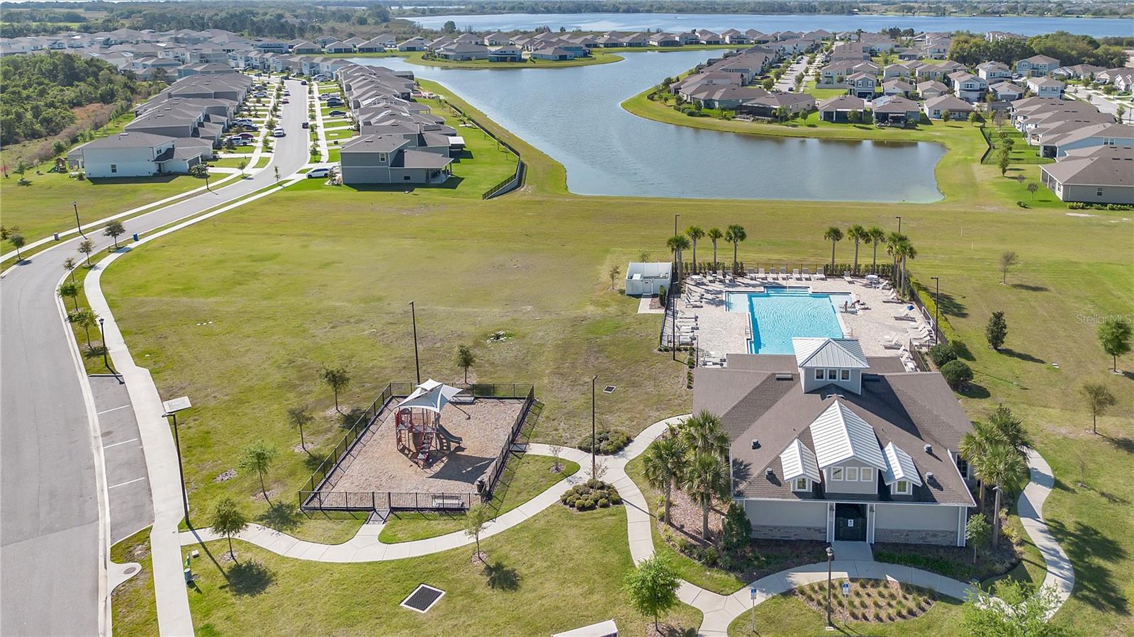
Clubhouse, Fitness Center, Playground, Pool, Recreation Facilities
Other Exterior Features
Irrigation System, Sidewalk, Sliding Doors
Elementary School
Hickory Tree Elem
Middle School
Harmony Middle
High School
Harmony High
Sales Price
$700,000
Real Estate Tax
$7,175/yr
HOA
$85/mo
Zoning
RESI

Downloads

2343 NUTHATCH ST

Schedule a Tour

We would love to help you see this beautiful home! As a full-service brokerage, we can help you tour. Please submit an offer, and answer questions about the buying process.

Thank you

for your interest in 2343 NUTHATCH ST, SAINT CLOUD, FL 34771

2343 NUTHATCH ST
Navigate
2343 NUTHATCH ST
explore in 3d

I'm Interested In

2343 NUTHATCH ST

or
  • CallBent Danholm

    License #BK3590420

    (407) 288-0704
  • Follow Us On Instagram